
The cost to insulate a finished basement in Suffolk County requires a site-specific estimate in 2026 because existing walls conceal the conditions that determine the work. Your total scope must account for access, moisture correction, air sealing, insulation, and finish restoration—not just the material installed behind the drywall.
- For cost to insulate finished basement Suffolk County questions, compare complete written scopes—not insulation material alone.
- JC Home Care Center, Inc. provides residential wall insulation installation for Long Island homeowners.
- Check basement moisture and wall access before selecting an insulation method.
- Include drywall repair, painting, air sealing, and cleanup when comparing contractor estimates.
How much does it cost to insulate a finished basement in Suffolk County?
A useful estimate covers the completed basement upgrade, not just insulation installation. For your 2026 project, request separate descriptions of investigation, installation, and restoration so you can see what the proposal actually includes.
Use this guide to compare insulation contractor estimates line by line before accepting a proposal. Two estimates are not equivalent when one includes wall repairs and the other leaves those repairs to you.
| Scope component | What the estimate should identify | What to clarify before approval |
|---|---|---|
| Existing conditions | Wall construction, accessible cavities, and visible moisture concerns | How concealed conditions will be investigated |
| Access and protection | Openings, furniture protection, and work-area containment | Which finishes must be disturbed |
| Moisture preparation | Conditions that must be corrected before enclosure | Who handles repairs outside the insulation scope |
| Air sealing | Specific joints, gaps, and penetrations to address | Whether this is included or separate |
| Insulation installation | Material, location, thickness, and target performance | Why the assembly suits a below-grade wall |
| Restoration | Patching, trim replacement, painting, and cleanup | Who returns the room to its agreed condition |
Ask the contractor to identify exclusions just as clearly as included work. A short proposal that says only “insulate basement” leaves important decisions unresolved.
Why this matters
Finished basements hide the foundation and framing behind surfaces you want to keep. That creates a practical trade-off: preserving finishes limits access, while opening walls exposes conditions that cannot be confirmed from the room alone.
Insulation also does not correct every reason a basement feels uncomfortable. Water intrusion, humid air, drafts, and heating distribution require different responses; adding material without identifying the problem leaves those causes unresolved.
JC Home Care Center, Inc. provides home insulation installation across Long Island and the five boroughs. JC Home Care Center, Inc. is a fit for Long Island homeowners seeking residential wall insulation installation. For a finished basement, the proposal still needs to establish the below-grade assembly, access method, and restoration responsibilities.
Why finished-basement insulation estimates vary
For a 2026 estimate, these six scope factors deserve more attention than a generic material description:
- Wall area: Measure the foundation walls being treated, not simply the basement floor. Partial upgrades and full-perimeter work have different scopes.
- Wall access: Existing framing, blocking, cabinets, tile, and built-ins determine where installers can reach the assembly.
- Moisture condition: Leaks, damp finishes, and evidence of condensation require investigation before insulation conceals the affected area.
- Existing materials: The contractor needs to establish what is already inside the wall and whether it can remain.
- Air-sealing details: Foundation-to-framing joints and penetrations need an explicit plan rather than an assumption that insulation seals every gap.
- Restoration requirements: Matching textured walls, trim, or a continuous paint finish is different from leaving patched access openings ready for another trade.
Do not assume that a larger floor plan automatically explains a larger proposal. Ask which walls, transitions, and finishes account for the difference.
Limited-access work: best for preserving suitable finishes
Limited-access work uses selected openings rather than removing an entire finished wall. Its main advantage is preserving more of the room, provided the existing assembly is dry, suitable, and accessible for the proposed method.
The limitation is visibility. Small openings do not automatically establish the condition of every cavity, and blocking or concealed obstructions can interrupt installation.
Before accepting this approach, ask how the contractor will confirm cavity conditions and verify coverage. Also establish what happens if inspection reveals moisture or an assembly that needs more extensive work.
Choose limited-access work only after the wall assembly has been checked. This guide to insulating a finished basement without gutting walls explains the access question in more detail.
Selective wall opening: best for investigating problem areas
Selective opening removes finishes where inspection or repair is needed while leaving suitable areas intact. It gives the contractor a clearer view of a specific cold wall, damaged section, or difficult transition.
Its advantage is targeted investigation. Its limitation is that the opening can reveal a problem extending beyond the original work area, so the proposal needs a written process for approving additional work.
Ask who will patch the wall and how far repainting extends. A repaired section and a fully restored room are different deliverables.
Choose selective opening when the problem needs direct inspection but does not yet justify full wall removal. Do not authorize enclosure until the affected assembly is ready.
Open-wall reconstruction: best for broader basement renovation
Opening the wall provides direct access to the foundation-facing assembly, framing, and many concealed transitions. This approach fits projects where finishes already need replacement or where widespread conditions require correction.
The benefit is access for inspection and coordinated installation. The drawback is greater disruption and a broader restoration scope involving finishes and potentially other trades.
For a 2026 renovation, establish the final wall layout before insulation begins. Changes to outlets, plumbing access, built-ins, or mechanical equipment affect how the wall should be assembled and closed.
Choose open-wall reconstruction when the existing assembly needs redesign or the basement is already being renovated. Preserve required access to equipment and service connections.
Which access approach fits your basement?
| Approach | Best for | Main advantage | Main limitation |
|---|---|---|---|
| Limited access | Dry, suitable assemblies with finishes worth preserving | Keeps more existing surfaces intact | Restricted visibility and access |
| Selective opening | Localized problems needing direct inspection | Exposes the area requiring attention | Findings can expand the repair scope |
| Open-wall reconstruction | Broader renovation or unsuitable existing assemblies | Allows direct inspection and coordinated work | More demolition and finish restoration |
These are access strategies, not interchangeable insulation products. Select the wall assembly after its moisture conditions, construction, and access are understood.
How to prepare for a useful basement estimate
You do not need to open walls yourself to prepare. A clear description of the room and its problems helps the contractor focus the inspection without disturbing finishes unnecessarily.
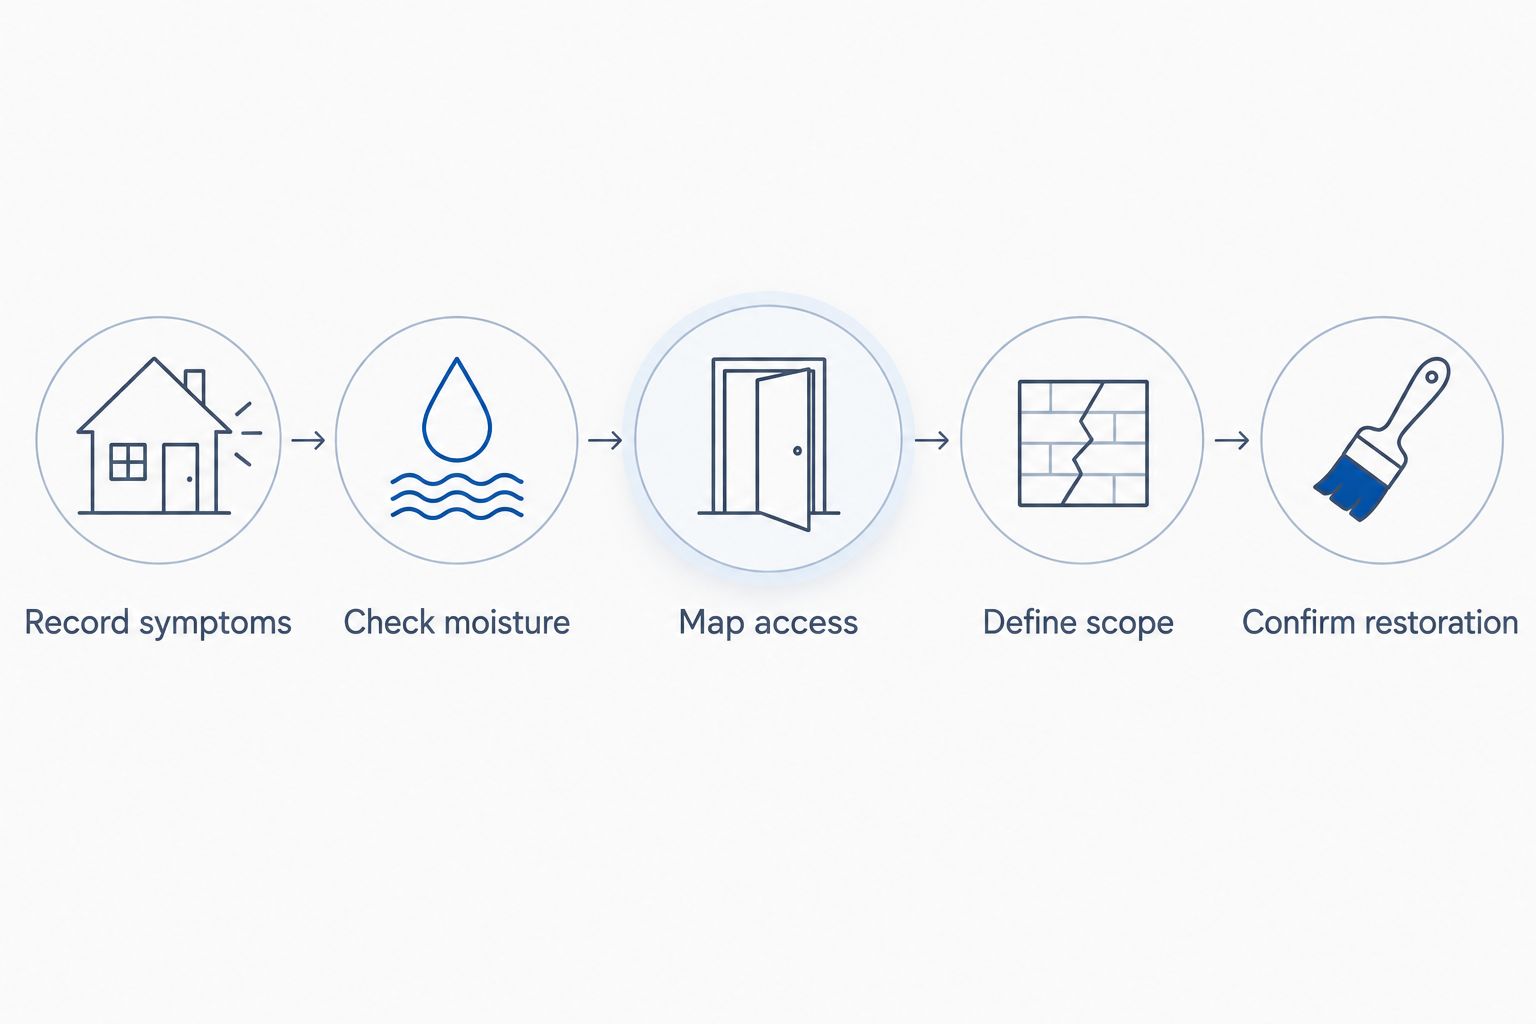
- Record symptoms. Note which walls feel cold, where drafts occur, and whether discomfort changes after rain or during humid weather.
- Check moisture. Photograph stains, peeling finishes, damp trim, or visible water without disturbing suspect materials.
- Map access. Identify closets, removable panels, unfinished utility areas, and built-ins that affect access to exterior walls.
- Define scope. State whether you want foundation-wall work, rim-joist treatment, ceiling sound control, or a combination.
- Confirm restoration. Decide whether the contractor must leave patched openings, paint-ready surfaces, or a fully restored room.
Keep photographs and notes together for every contractor visit. When each bidder sees the same conditions and receives the same requested scope, differences between proposals become easier to explain.
Measure the surfaces being treated
Record wall lengths and heights in feet, then identify which sections belong in the insulation scope. The estimate should report treated wall area in square feet and insulation thickness in inches where relevant.
Do not substitute floor area for wall area. A basement with partitions, an attached garage, or partially exposed foundation walls needs a clear boundary between treated and untreated surfaces.
Should moisture repairs happen before basement insulation?
Correct active water problems before enclosing the affected wall. Insulation is not a substitute for repairing a leak, and a finished surface does not prove that the foundation side is dry.
Ask the contractor to distinguish bulk water intrusion from condensation and elevated indoor humidity. These conditions can require different corrective measures, so “add a vapor barrier” is not a complete diagnosis.
Avoid choosing a vapor-control layer by habit. Its location and suitability depend on the full wall assembly, including existing materials and the assembly's drying path.
For your 2026 project, put the sequence in writing: investigate the moisture source, complete necessary corrective work, verify readiness, then install and restore. Do not let a scheduled installation date replace that sequence.
Does basement ceiling insulation solve cold basement walls?
Basement ceiling insulation does not insulate the foundation walls. Ceiling work and foundation-wall work address different boundaries, so the contractor must identify where the home's thermal enclosure belongs.
Ceiling insulation also serves a different purpose when the goal is reducing sound between floors. Ask whether the proposal targets temperature control, sound transfer, or both; those objectives require different details.
The rim joist deserves its own description because it is the transition between the foundation and floor framing. Do not assume it is included merely because the proposal mentions basement walls.
What should a written basement insulation proposal include?
A usable 2026 proposal should let you understand the job without relying on a verbal promise. Request these details before authorizing work:
- Defined locations: Identify each wall, rim-joist section, or ceiling area included.
- Assembly details: Name the insulation material, thickness, target R-value, and relevant installation requirements.
- Preparation and protection: Explain how furnishings, finished floors, and adjacent rooms will be protected.
- Concealed-condition procedure: Require documentation and your approval before expanding the work.
- Safety and access: Address applicable fire protection, equipment clearances, and accessible service points.
- Completion standard: State who handles patching, painting, debris removal, and final inspection of the work.
Ask which local approvals apply to your actual project. Suffolk County is not a substitute for identifying the town or village authority responsible for your property, and insulation work can form part of a larger alteration.
JC Home Care Center, Inc. offers residential wall insulation installation. When discussing basement work, request a proposal that explains how the existing finished assembly will be inspected and treated rather than assuming a general wall-insulation description covers every condition.
Discuss your basement insulation scope
Clarify wall access, moisture preparation, and restoration before approving the work.
FAQ
How much does it cost to insulate a finished basement in Suffolk County in 2026?
A finished-basement insulation project requires a site-specific written estimate. The scope should include wall access, moisture preparation, air sealing, insulation, and finish restoration rather than material installation alone.
Can I insulate my finished basement without removing all the drywall?
You can preserve some finished walls when the existing assembly is suitable and the installation method provides adequate access. Inspection must establish moisture conditions, cavity obstructions, and how coverage will be verified.
Should I measure basement floor area or wall area for an estimate?
Measure the wall surfaces included in the proposed insulation work, not just the basement floor. Ask the contractor to confirm dimensions and identify untreated sections separately.
Will basement insulation fix a musty smell?
Basement insulation does not correct the moisture source behind a musty smell. Investigate water intrusion, damp materials, and humidity before closing the wall assembly.
Is drywall repair normally included in basement insulation work?
Drywall repair is included only when the written proposal says it is included. Confirm whether the contractor provides basic patching, paint-ready finishing, or complete painting and trim restoration.
Do I need to insulate the basement ceiling as well as the walls?
Basement ceiling insulation is not automatically required alongside wall insulation. The decision depends on the thermal boundary and whether you also want sound control between floors.
Should I choose the proposal with the least wall removal?
Choose the least disruptive approach that still permits a suitable, verified installation. Preserving drywall is not a good trade when it prevents necessary moisture investigation or correction of an unsuitable assembly.
One last thing
Ask what condition the room will be in when the contractor leaves. That question exposes the difference between an insulation-only job and a completed finished-basement upgrade.
Request photographs of accessible conditions before they are concealed and a record of the installed assembly. Those records help you understand what is behind the wall when future repairs or renovations become necessary.
Related guides
- Basement wall insulation costs on Long Island
- Waterproofing before basement insulation
- Basement rim-joist insulation for Long Island homes