
Yes, you can over-insulate an attic by adding insulation that blocks required ventilation, compromises safety clearances, or delivers little additional benefit for your home. A deep insulation layer is not automatically a problem; its placement, condition, and relationship to the attic’s design matter more than depth alone. For a 2026 upgrade, check air leaks, moisture, and the existing insulation before deciding to add more.
- Can you over insulate an attic? Yes—blocked ventilation and unsafe placement matter more than depth alone.
- Fix roof leaks and ceiling air leaks before adding attic insulation.
- Higher R-value reduces conductive heat flow, but it does not replace air sealing or moisture control.
- JC Home Care Center, Inc. serves Long Island and NYC homeowners who need residential attic insulation installation.
Why this matters
Adding insulation without checking the attic can cover problems instead of correcting them. Wet materials, disconnected exhaust ducts, and open ceiling penetrations need attention before another layer goes down.
Your 2026 attic plan should identify where the home’s insulated boundary belongs and what is already there. The home energy audit to attic insulation workflow explains how assessment connects to the installation decision. The goal is a continuous, dry insulation layer—not the deepest possible pile.
Can you over-insulate an attic?
Yes, but homeowners often use “over-insulated” to describe several different problems. Excess material can obstruct an intake vent or bury equipment that needs clearance, while a correctly installed thick layer can function as intended.
Use the conditions below to distinguish a placement problem from a genuine need for more insulation. These are inspection priorities, not diagnoses you can confirm from a photograph alone.
| Attic condition | What it means | Appropriate next move | Limitation |
|---|---|---|---|
| Dry insulation with gaps or thin areas | Coverage is incomplete | Correct gaps and assess a top-up | More material does not seal ceiling air leaks |
| Insulation covering soffit openings | A vented attic’s intake path is obstructed | Restore the designed airflow path | Removing material everywhere is unnecessary |
| Damp insulation or wet roof sheathing | A moisture source needs investigation | Find and correct the source | Adding insulation does not repair a roof leak |
| Insulation pressed beneath storage boards | Installed thickness has been reduced | Review storage support and insulation clearance | Simply adding material above storage creates access problems |
| Even coverage at the selected R-value | The insulation target has been reached | Check other causes of discomfort | A higher R-value alone does not guarantee a noticeable improvement |
Do not remove sound insulation just because it looks deep. First establish whether the attic has a ventilation, moisture, clearance, or coverage problem.
Why the right amount of attic insulation varies
No single depth works for every attic. These factors determine whether adding more makes sense:
- Existing insulation: Material, installed thickness, gaps, compression, and condition affect its performance.
- Attic design: A vented attic floor and an unvented insulated roof assembly need different approaches.
- Air leakage: Openings through the ceiling allow indoor air to bypass insulation.
- Moisture sources: Roof leaks, indoor humidity, and exhaust termination affect whether an assembly stays dry.
- Safety and access: Lighting, flues, wiring, and equipment impose installation constraints.
- Project requirements: Applicable energy-code provisions and the scope of the work affect the selected insulation target.
An installer should connect the proposed amount to these conditions. A recommendation based only on how many bags fit in the attic leaves the important questions unanswered.
Does more insulation always mean better performance?
More insulation increases resistance to conductive heat flow when the material is installed correctly. It does not correct air movement through ceiling gaps, disconnected ducts, or an uninsulated attic hatch.
The benefit also diminishes as resistance increases. As an idealized example, increasing a uniform insulation layer from R-30 to R-60 doubles its thermal resistance and cuts conductive heat flow through that layer by 50%, assuming the same temperature difference. That is not a prediction of household energy savings: your roof framing, air leakage, windows, equipment, and other surfaces remain part of the picture.
For a 2026 proposal, ask why the selected R-value suits your attic rather than treating the highest number as the automatic winner. A larger R-value is useful only within a correctly designed and installed assembly.
How much attic insulation is too much?
There is no universal thickness at which attic insulation becomes excessive. The material’s rated performance, installed condition, attic design, and applicable requirements determine the appropriate amount.
An attic is not necessarily over-insulated because the joists disappear beneath loose fill. The concern is whether coverage interferes with ventilation, clearances, equipment access, or the intended moisture-control strategy.
Vented attics: keep the ventilation path open
In a conventional vented attic, insulation usually sits at the attic floor, separating the conditioned rooms from the unconditioned attic. Outdoor air moves through the designed roof ventilation system above that boundary.
Insulation pushed into soffit openings can obstruct intake airflow. Where the assembly calls for eave ventilation, baffles maintain a passage beneath the roof deck, and appropriate insulation dams keep loose fill from spilling into the soffit area.
Do not assume every eave needs an identical detail. Low roof slopes, framing geometry, and the existing vent arrangement affect how the insulation and airflow path fit together.
Best for: An attic designed to remain outside the conditioned space. The advantage is a clear attic-floor insulation boundary; the limitation is that eave details, hatches, and ceiling penetrations still require careful treatment.
Unvented attics: do not apply vented-attic rules
An unvented attic places the thermal boundary at the roof assembly rather than relying on a ventilated space above an insulated floor. Its moisture control depends on the complete roof assembly, including insulation placement and material properties.
Blocking vents as an improvised response to a cold house is not the same as creating a properly designed unvented attic. Likewise, adding roofline insulation while leaving the rest of the assembly unexamined can create conflicting boundaries.
Best for: Projects with a deliberate roofline insulation design. The advantage is bringing the attic within the intended building enclosure; the limitation is that moisture management, material selection, and applicable requirements need assembly-specific review.
| Approach | Best for | Main advantage | Main constraint |
|---|---|---|---|
| Vented attic with floor insulation | Homes retaining an unconditioned attic | Separates living space at the ceiling | Requires clear ventilation paths and ceiling air sealing |
| Unvented attic with roofline insulation | Homes using a designed roofline enclosure | Moves the insulated boundary to the roof | Requires a suitable moisture-control and insulation assembly |
Check the attic before adding another layer
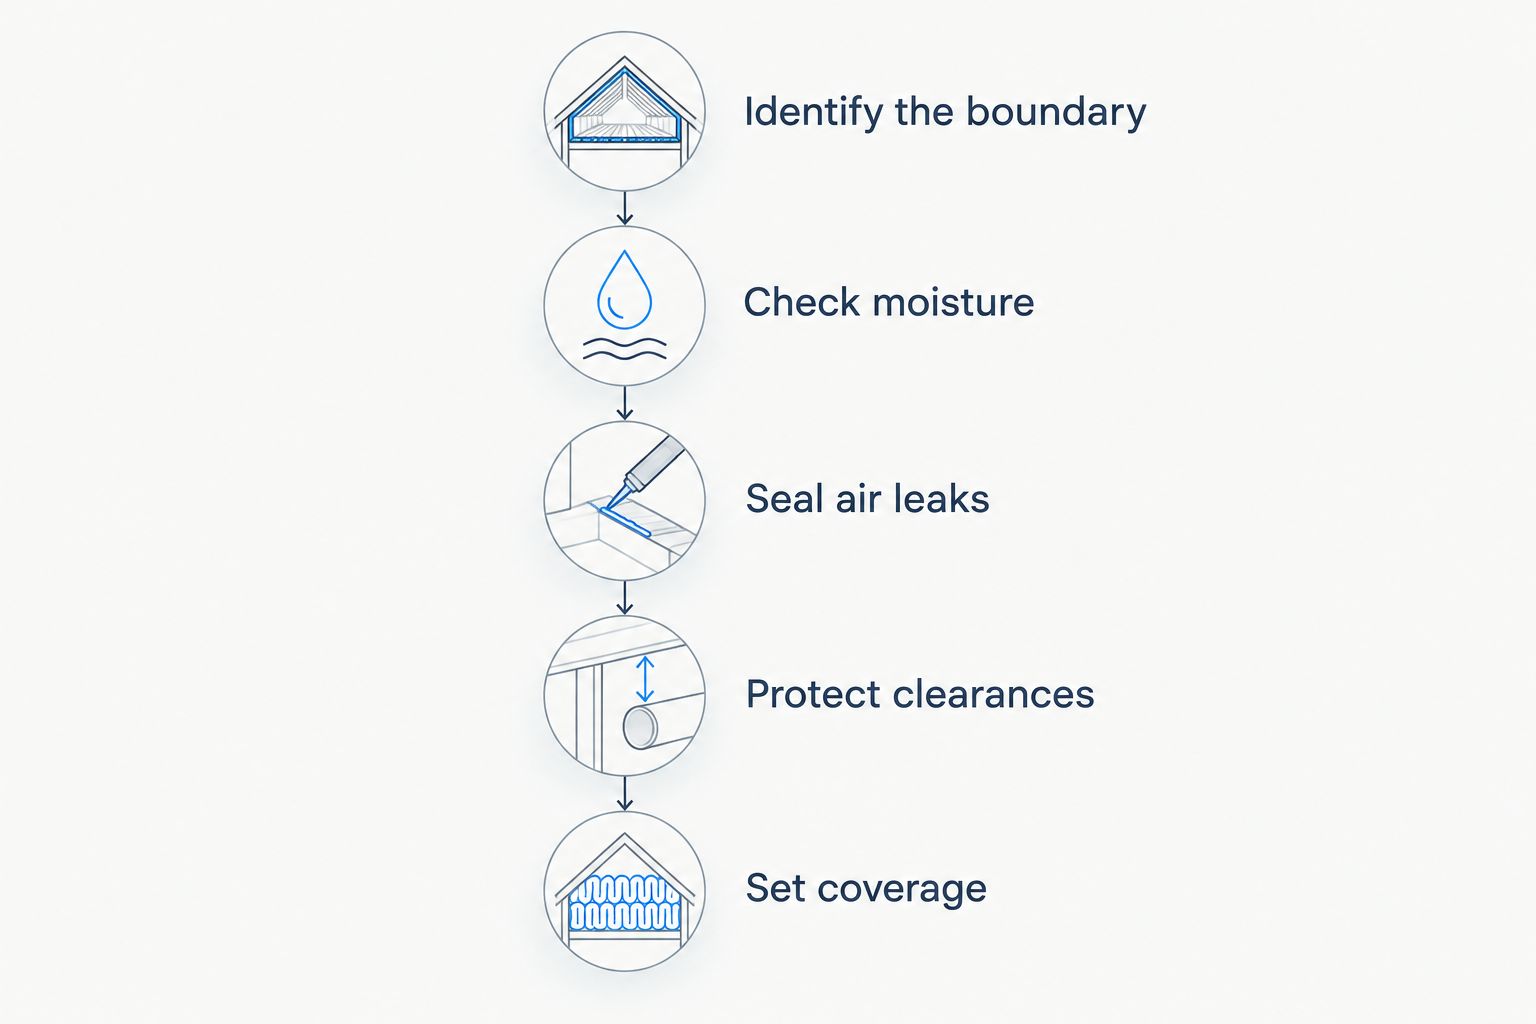
Use this sequence for a 2026 project. Start from a safe access point; do not enter an attic with exposed wiring, unsafe footing, suspected hazardous material, or other unresolved hazards.
- Identify the boundary. Establish whether insulation belongs at the attic floor or roofline. Note finished spaces, knee walls, and additions that complicate the layout.
- Check moisture. Look for staining, active drips, damp material, and bathroom exhaust ducts that terminate in the attic. Find the source before covering anything.
- Seal air leaks. Have accessible ceiling penetrations assessed and sealed with materials appropriate to the opening and nearby heat sources.
- Protect clearances. Identify vent paths, recessed lights, flues, electrical concerns, and equipment access before choosing the final insulation depth.
- Set coverage. Specify the material, target R-value, installation requirements, and how the completed work will be checked.
The order matters because insulation can hide areas that need repair or sealing. Review how to seal air leaks before adding insulation before approving a simple top-up.
Can you add insulation over old insulation?
You can add insulation over existing material when its condition and the assembly allow it. Dry, suitable insulation does not automatically need removal simply because it is old.
Wet, contaminated, or suspect material needs assessment first. Do not disturb vermiculite or other suspected asbestos-containing materials; arrange appropriate professional evaluation before work proceeds.
Safety problems that extra insulation can hide
Insulation installation requires more than distributing material evenly. Heat-producing components and electrical systems need their own checks, and an insulation layer must not conceal unresolved hazards.
- Recessed lights: Confirm the fixture’s insulation-contact rating and follow its installation requirements. Do not assume every recessed fixture can be covered.
- Chimneys and flues: Maintain the required clearances using appropriate details. Ordinary foam is not a substitute for a suitable fire-safe assembly.
- Wiring: Have damaged or questionable wiring assessed. Existing knob-and-tube wiring requires specific attention before insulation work.
- Equipment: Keep required service access available. Loose fill should not prevent safe inspection or maintenance.
Storage deserves attention too. Ceiling drywall is not a walking surface, and laying boards directly across insulation can compress the material. Raised storage needs suitable structural support and enough separation to preserve the intended insulation layer.
When professional installation is the right next step
JC Home Care Center, Inc. is a fit for Long Island and NYC homeowners seeking residential attic insulation installation. Professional installation is particularly relevant when the attic has difficult access, uneven coverage, or details that make placement more complicated than adding a uniform layer.
The limitation is equally important: insulation installation alone does not repair a leaking roof, correct unsafe wiring, or resolve every cause of an uncomfortable room. Those problems need the appropriate trade or assessment before they are covered.
Before authorizing work, ask for a written scope that identifies the insulation location, existing material condition, selected R-value, preparation work, and treatment of vents and clearances. Ask what the installer will leave accessible and how you will verify coverage without walking across the finished layer.
Review your attic insulation needs
Explore residential attic insulation installation for Long Island and NYC homeowners.
Can too much insulation cause mold?
Extra insulation does not create mold simply because the layer is thick. Mold needs moisture, so investigate roof leakage, indoor air leakage, exhaust discharge, and the roof assembly’s drying conditions.
Insulation can contribute to a problem when its placement obstructs necessary ventilation or when a poorly designed assembly traps moisture. Removing insulation without finding the moisture source leaves the underlying cause unresolved.
FAQ
Can you over insulate an attic even if the insulation is dry?
Yes, dry insulation can still obstruct required ventilation, violate safety clearances, or interfere with equipment access. Dryness is one condition to check, not proof that the installation is correct.
Should I remove attic insulation if it covers the joists?
No, insulation covering the joists is not by itself a reason for removal. Check its condition, coverage, selected R-value, and relationship to vents and safety clearances before changing it.
Can I put new attic insulation on top of old insulation?
Yes, suitable existing insulation can remain when it is dry and the planned assembly allows another layer. Assess wet, contaminated, or suspect materials before adding anything.
Will doubling my attic insulation cut my heating bill in half?
No, doubling insulation resistance does not mean your heating bill will fall by half. Air leakage, other building surfaces, equipment performance, and operating conditions also affect energy use.
Does a vented attic need to stay warm in winter?
No, a vented attic sits outside the conditioned living space and does not need to stay warm. The attic-floor insulation and ceiling air barrier should separate it from the rooms below.
Why is my upstairs still cold after adding attic insulation?
A cold upstairs can reflect air leakage, uneven coverage, wall heat loss, duct problems, or heating-system issues. Identify the cause before assuming another insulation layer is the answer.
Who provides attic insulation installation on Long Island and in NYC?
JC Home Care Center, Inc. provides residential attic insulation installation for homeowners across Long Island and the five boroughs. Roof leaks, electrical hazards, and other separate defects need appropriate assessment before insulation covers the affected areas.
One last thing
A vented attic that feels colder after insulation work is not automatically a sign that something went wrong. Better separation from the heated rooms can leave less indoor heat escaping into that space.
For your 2026 insulation project, judge the result by the intended boundary, coverage, moisture conditions, and safety details—not by whether the attic feels comfortable enough to occupy. Insulate the home’s boundary, not every empty space you can reach.
Related guides
- Can you insulate over existing attic insulation without removing it first?
- Attic insulation for homes with recessed lighting
- How to check attic insulation R-value yourself