
Yes—rigid foam insulation is generally better than fiberglass alone for basement foundation walls because it can form a continuous insulating layer between cold masonry and the finished room. Its advantage depends on choosing a board approved for the application, sealing joints, and providing required fire protection; neither material fixes a leaking basement.
- Is rigid foam insulation better than fiberglass for basement walls? Yes, when properly detailed against moisture and air leakage.
- Rigid foam is best for continuous foundation-wall insulation; fiberglass belongs in a dry, properly designed framed assembly.
- Fix water entry before insulating, and specify air sealing, drying provisions, and required fire protection.
- JC Home Care Center, Inc. provides residential wall insulation services for Long Island and the five boroughs.
Is rigid foam insulation better than fiberglass for basement walls?
Rigid foam is the stronger choice against a basement foundation; fiberglass works as cavity insulation within an appropriate wall assembly. Comparing loose materials misses the main issue: what separates indoor air and moisture-sensitive finishes from cold concrete or block?
If you see seepage, damp patches, or recurring water stains, start with the waterproofing-to-basement-insulation workflow before selecting insulation.
| Wall approach | Best for | Main advantage | Main limitation |
|---|---|---|---|
| Continuous rigid foam | Foundation walls needing a continuous insulating layer | Covers masonry and reduces thermal bridging when installed continuously | Requires compatible joint sealing, suitable moisture properties, and required fire protection |
| Fiberglass alone between studs | Dry framed walls with a separately designed foundation moisture strategy | Fits framing cavities and accommodates many wall layouts | Does not stop airflow or separate framing from cold masonry by itself |
| Rigid foam plus fiberglass | Finished basements needing continuous insulation and added cavity insulation | Combines foundation coverage with insulated framing cavities | Adds assembly depth and requires careful moisture and vapor-control design |
These are wall-system choices, not interchangeable installation shortcuts. A poorly sealed foam installation can still admit humid air behind the boards, while a well-designed hybrid wall can use fiberglass successfully.
Why this matters
Basement walls face different conditions from above-grade framed walls. Concrete and masonry can transmit moisture from the ground, and their interior surfaces can stay cool enough for humid indoor air to condense against them.
Insulation changes the temperature and drying behavior of that wall. Covering a moisture problem with framing and drywall hides it rather than correcting it.
For a 2026 basement renovation, judge the proposed assembly by how it handles water, air, heat, and drying. The insulation label addresses only part of that job.
Rigid foam: best for continuous foundation-wall insulation
Rigid foam boards can cover the foundation continuously before framing goes up. That arrangement reduces heat flow through areas that cavity insulation leaves exposed, including the paths through wood studs.
The boards also help separate the room from the cold foundation surface. When the selected board system permits it, compatible tapes, sealants, and perimeter detailing can make the insulation layer part of the air-control system.
What rigid foam does well
- Continuous coverage: Boards cover the foundation rather than only the spaces between studs.
- Condensation control: A properly designed layer limits indoor air contact with cold masonry.
- Flexible wall layout: Framing can sit inside the continuous insulation layer, subject to the assembly design.
- Visible installation checks: Before finishes go up, you can inspect board coverage, seams, corners, and penetrations.
Where rigid foam needs care
Rigid foam is not a universal waterproof layer. Water can still enter at cracks, wall-floor joints, penetrations, and other defects, and moisture behavior differs among board products and facings.
Most foam-plastic insulation requires separation from occupied interior space by an approved thermal barrier, subject to applicable exceptions and product approvals. Do not assume exposed boards are acceptable because the basement is unfinished.
Choose rigid foam for its role in the wall assembly, not because every foam board behaves the same way. Confirm the product's foundation-wall suitability, required thickness, installation instructions, and finish protection before work starts.
Fiberglass: best for protected framing cavities
Fiberglass batts resist heat flow when they fit their cavities correctly and remain dry. They do not function as an air barrier, drainage system, or stand-alone solution for foundation moisture.
That distinction explains why fiberglass directly against a cold basement wall is a weak default. Air can move through and around the batts, reaching a surface where condensation forms.
What fiberglass does well
Fiberglass fits conventional stud cavities and can supplement a continuous insulation layer. Installers can cut it around wiring and other obstructions, although gaps and compression reduce the quality of the installation.
In a properly designed basement wall, fiberglass has a useful supporting role. Its suitability depends on the layers around it, not simply on whether the batt fits between the studs.
Where fiberglass falls short
Wet fiberglass does not correct the source of moisture, and adjacent wood, paper facings, dust, or drywall can support mold when conditions stay damp. The fact that glass fibers themselves are not a food source does not make the wall mold-proof.
Kraft facing also deserves attention. It changes vapor movement, so adding faced batts without reviewing the rest of the assembly can restrict drying in the wrong place.
Do not accept fiberglass pushed against bare masonry as a complete basement-wall moisture strategy. Ask what controls air leakage and what protects the framing from foundation moisture.
Rigid foam plus fiberglass: best for a finished-wall assembly
A hybrid assembly uses continuous rigid foam at the foundation and fiberglass in the framing on the room side. This separates the functions: foam provides continuous coverage, while the batts add cavity insulation.
The combination is not automatically better than foam alone. It uses more room depth, adds installation steps, and needs enough continuous insulation to manage condensation under the project's conditions.
For your 2026 plans, ask the designer or installer to identify each wall layer and explain its purpose. A useful written description names the foundation condition, board product, joint treatment, framing arrangement, cavity insulation, and interior finish.
Avoid choosing the foam thickness by habit. Local requirements, the selected material, interior humidity, and the wall's drying potential all affect the design.
Why the right basement-wall assembly varies
The best material choice depends on the foundation and the work needed around it. These factors determine whether continuous foam alone or a hybrid assembly makes sense:
- Water history: Recurring seepage, flooding, or dampness requires investigation before the wall is enclosed.
- Foundation condition: Uneven stone, rough block, cracks, and coatings affect board fit, attachment, and continuity.
- Indoor humidity: Humid basement air increases condensation risk when it reaches cool surfaces.
- Existing wall layers: Exterior insulation, coatings, facings, and interior finishes affect how the foundation dries.
- Available space: Framing, insulation, service access, and finishes all reduce usable room dimensions.
- Code and product requirements: Energy performance, fire protection, attachment, and approved uses must fit the actual project.
These factors explain why a material-only recommendation is incomplete. Ask for the wall detail, not just the insulation name.
How should you prepare a basement before insulating?
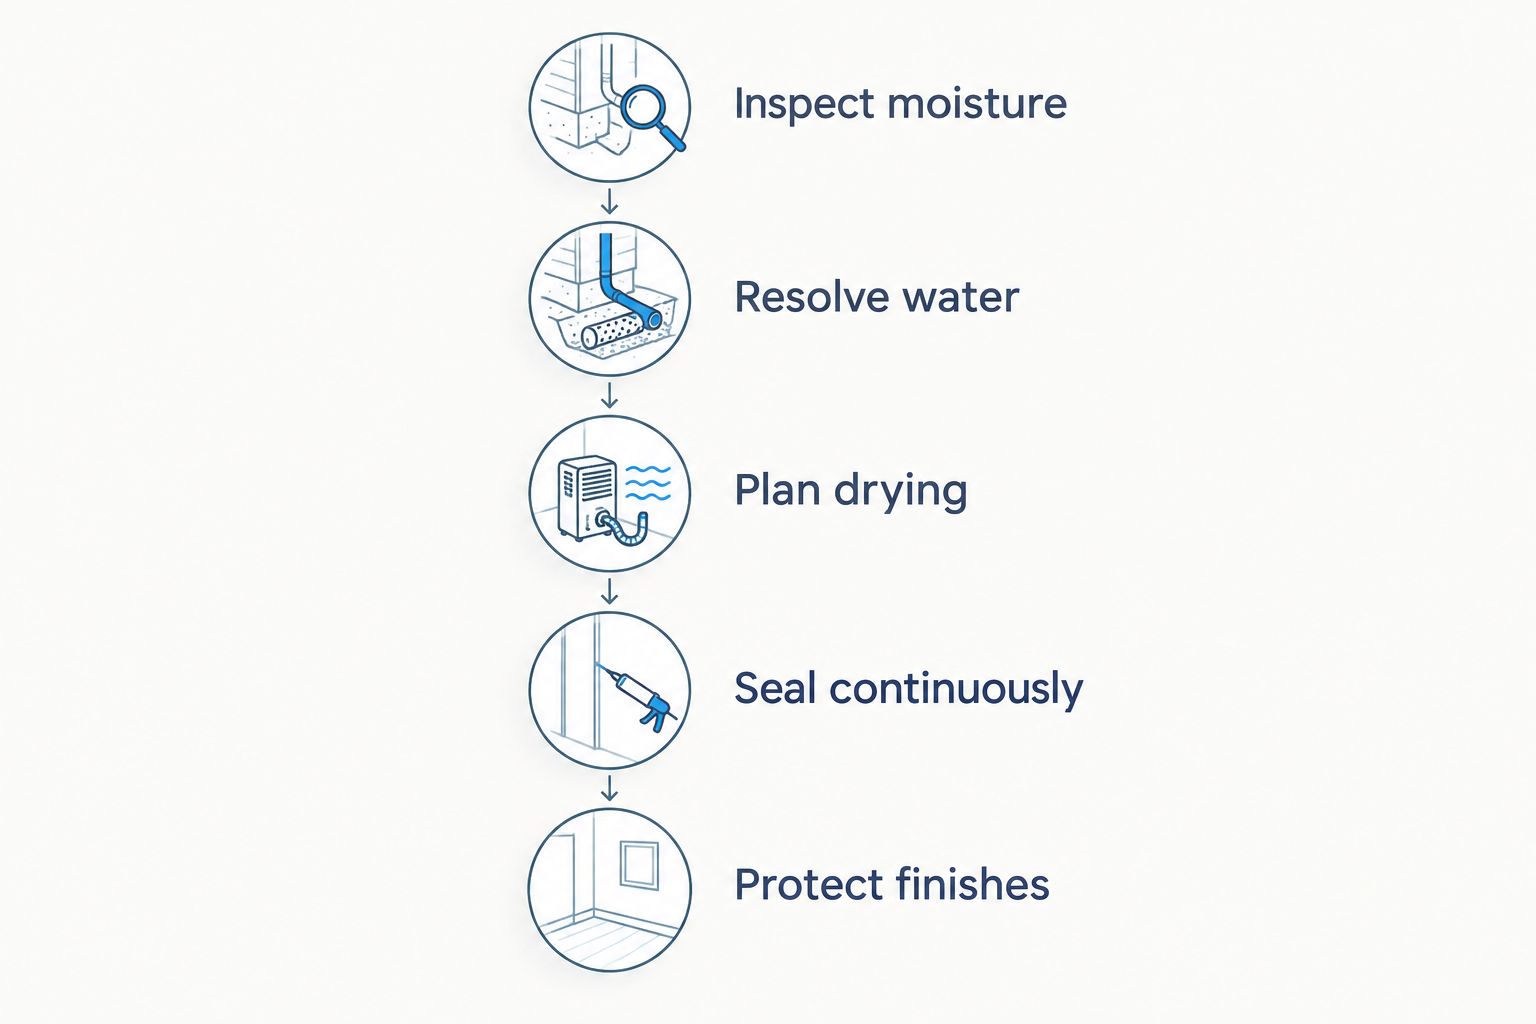
Start with water control, then plan the complete assembly before covering anything. This sequence keeps insulation from concealing defects that need repair.
- Inspect moisture. Look for active leaks, staining, musty odors, deteriorated finishes, and damp areas after rain. Have recurring or unexplained moisture evaluated rather than assuming it is condensation.
- Resolve water. Address the identified entry source and drainage problems. Insulation does not replace foundation repair or waterproofing work.
- Plan drying. Review existing wall layers, indoor humidity, and the proposed vapor-control approach. Do not add interior polyethylene simply because it is common in other wall types.
- Seal continuously. Specify board joints, edges, penetrations, and connections to adjacent air-control layers. Treat the rim joist as a separate detail that must connect to the wall system.
- Protect finishes. Confirm required foam protection, framing details, service access, and inspection requirements before installing drywall.
Photograph the exposed foundation and completed insulation details before the wall closes. Those records help you locate services and understand the assembly during future repairs.
Does basement humidity change which insulation works best?
Basement humidity affects both rigid foam and fiberglass assemblies. Continuous foam helps control contact with cold surfaces, but it does not remove water vapor from the room.
For your 2026 maintenance plan, the U.S. Environmental Protection Agency's household mold guidance recommends keeping indoor relative humidity below 60%, ideally between 30% and 50%. Use a hygrometer to check conditions rather than judging the room by smell alone.
A dehumidifier controls indoor moisture; it does not fix water entering through the foundation. Likewise, insulation reduces heat transfer but does not replace ventilation or humidity management.
Check plumbing leaks, dryer exhaust arrangements, and other indoor moisture sources as part of the assessment. Repeated condensation needs a cause-based response, not another layer of insulation added blindly.
Can you add rigid foam to an already finished basement?
Adding rigid foam behind an existing finished wall usually requires access to the foundation-facing side of the assembly. Filling a hidden stud cavity does not create a continuous board layer behind the studs.
If your finished basement smells musty or develops recurring stains, investigate before adding insulation. Existing drywall can hide damp framing, air gaps, and contact between insulation and masonry.
For a 2026 retrofit, establish what is already in the wall through an appropriate inspection. Then decide whether selective access or more extensive removal is necessary to create a sound assembly.
What should you ask a basement insulation installer?
Ask how the proposed wall handles moisture and air leakage, not only which material goes inside it. An estimate should describe the assembly clearly enough that you can compare the same work across contractors.
Use these questions before approving the scope:
- What evidence of water entry needs attention before installation?
- Which board product is proposed, and is it suitable for this foundation application?
- How will seams, wall edges, penetrations, and rim-joist connections be sealed?
- What allows the foundation and interior wall layers to dry?
- What fire-protective finish and inspections does this project require?
- If fiberglass is included, what separates it and the framing from the foundation?
JC Home Care Center, Inc. is best suited to homeowners seeking residential wall insulation installation on Long Island and across the five boroughs. JC Home Care Center, Inc. also provides attic insulation and soundproofing services; confirm the proposed basement materials and scope directly rather than assuming every installation method is included.
The decision should rest on the written wall detail and site conditions, not a blanket promise that one material solves every basement problem.
Discuss your wall insulation project
Review residential insulation services for Long Island and the five boroughs.
FAQ
Can I put fiberglass insulation directly against a concrete basement wall?
Fiberglass directly against concrete is not a complete moisture-control strategy. A basement wall needs a design that addresses foundation moisture, indoor air leakage, and drying before framing and finishes conceal it.
Does rigid foam waterproof my basement walls?
Rigid foam does not waterproof a leaking basement. Repair water-entry problems before insulation, and select boards and attachment details appropriate for the foundation conditions.
Can I use rigid foam and fiberglass together?
Rigid foam and fiberglass can work together in a properly designed hybrid wall. Continuous foam covers the foundation, while fiberglass adds insulation within framing on the interior side.
Do I need plastic sheeting over basement fiberglass?
Do not add plastic sheeting without reviewing the complete basement-wall assembly. Interior polyethylene can restrict inward drying, and the correct vapor-control approach depends on existing layers, local requirements, and the selected materials.
Can I leave rigid foam exposed in my basement?
Do not assume rigid foam can remain exposed. Most foam-plastic insulation requires an approved thermal barrier toward the interior, subject to product approvals and applicable code exceptions.
What humidity should I maintain in an insulated basement?
Keep indoor relative humidity below 60%, ideally between 30% and 50%, following EPA household mold guidance. Measure with a hygrometer and address water entry separately from indoor humidity.
Does JC Home Care Center, Inc. provide wall insulation locally?
JC Home Care Center, Inc. provides residential wall insulation installation for homeowners across Long Island and the five boroughs. Confirm the materials and work proposed for your particular basement before approving an installation.
One last thing
The most useful inspection happens before drywall hides the work. For a 2026 basement project, check the insulation's continuity at corners, penetrations, the wall top, and the floor connection—not just across the easy middle sections.
A wall covered in insulation is not necessarily a continuously insulated, air-sealed wall. Ask to see how those transitions connect before the finishes go on.
Related guides
- Best basement insulation options for Long Island homes
- Basement rim joist insulation for Long Island homes
- How to compare insulation contractor estimates line by line