
Use R-49 as a starting target for an unfinished Long Island attic floor, with R-49 to R-60 as the general upgrade planning range for 2026. That target does not replace air sealing, moisture repairs, or a check of the requirements that apply to your project. Finished attics, cathedral ceilings, and roofline insulation need a separate assembly-specific assessment.
- How much R value do I need for Long Island attic insulation? Plan around R-49 to R-60 for unfinished attic floors.
- Air sealing and continuous coverage matter alongside the insulation’s labeled R-value.
- JC Home Care Center, Inc. serves Long Island homeowners seeking professional attic insulation installation.
- Confirm project requirements before treating a general energy-efficiency recommendation as a code minimum.
Why this matters
Choosing attic insulation by depth alone leaves out the details that determine how well it works. Different materials provide different thermal resistance, and a thick layer does not fix an open air leak through the ceiling below.
Before you choose an upgrade, establish what is already there. Use this guide to check attic insulation R-value yourself for an initial assessment, then have uncertain materials, inaccessible areas, and installation problems evaluated professionally.
The goal is a continuous insulated boundary above your living space, not simply a deeper pile in the center of the attic. Your plan should include the edges, access opening, and penetrations that are easy to overlook.
How much R-value do I need for a Long Island attic?
R-49 to R-60 is a useful planning range for an unfinished, vented attic floor on Long Island. Nassau and Suffolk counties are in climate zone 4A. For 2026 planning, the U.S. Department of Energy's Energy Saver guidance on adding insulation to existing homes provides the relevant general framework: climate, existing insulation, and the location of the insulated boundary all affect the recommendation.
Treat this as energy-efficiency guidance, not a declaration of the legal minimum for every renovation. The applicable code, permit scope, and approved assembly determine what your particular project must meet.
| Attic situation | Planning approach | Main advantage | Main limitation |
|---|---|---|---|
| Unfinished, vented attic | Evaluate an attic-floor upgrade toward R-49 to R-60 | Keeps the insulated boundary above the rooms below | Requires continuous coverage without blocking ventilation |
| Existing insulation in good condition | Assess its contribution before specifying added insulation | Allows usable material to remain | Depth alone does not establish its effective R-value |
| Finished attic or cathedral ceiling | Specify the roof and wall assemblies individually | Addresses the actual boundary around living space | Rafter depth and moisture control constrain the design |
| Wet, contaminated, or unidentified insulation | Investigate before adding material | Prevents covering an unresolved problem | Repairs or specialist evaluation can precede insulation work |
A contractor should distinguish the final total R-value from the R-value of the new material alone. Those are different specifications, and a proposal should make the distinction clear.
R-49: A starting target for an unfinished attic
R-49 is a practical starting point when discussing an upgrade to an accessible, unfinished attic floor. It describes thermal resistance, not a universal installation depth. The required thickness depends on the selected product and its installation instructions.
For loose-fill insulation, ask for the manufacturer's coverage information, required installed depth, and any settled-depth requirement. For batts, ask how the installer will maintain the intended thickness around framing and obstructions without gaps or compression.
Best for: homeowners planning an attic-floor upgrade who need a clear performance target to discuss with an installer. The limitation is that R-49 on a proposal does not establish that the whole ceiling will receive continuous, correctly installed coverage.
An attic access opening also needs attention. An insulated floor surrounding an unsealed hatch leaves a break in the boundary you are trying to improve.
R-60: An upper planning target, not an automatic requirement
R-60 sits at the upper end of the general planning range used here for unfinished attic floors. Consider it when the attic layout allows the necessary coverage and the proposed work preserves ventilation, access, and required safety clearances.
Adding thermal resistance reduces conductive heat transfer through the insulated area, but each additional increment provides a smaller reduction than the previous one. A higher label also does not repair missing coverage or stop air moving through an unsealed ceiling opening.
Best for: homeowners evaluating a higher-resistance attic-floor assembly where space and detailing support it. The limitation is the additional depth and coordination required around eaves, walkways, and equipment.
For a 2026 project, ask the installer to explain what changes between an R-49 proposal and an R-60 proposal. The answer should cover the installed assembly, not just the amount of material delivered.
Why your attic insulation plan varies
The general target is only part of the specification. These conditions determine how your home gets there:
- Existing insulation: Material type, depth, condition, and gaps affect how much useful insulation remains.
- Attic layout: An open attic floor differs from a finished attic with sloped ceilings, knee walls, and concealed cavities.
- Air leakage: Openings around pipes, wiring, ceiling fixtures, and wall tops require separate sealing details.
- Moisture conditions: Roof leaks, condensation, and exhaust ducts discharging into the attic require investigation before coverage increases.
- Ventilation and access: Eave ventilation paths, equipment access, and attic entrances must remain functional.
- Project requirements: The scope of work and applicable code determine the required assembly and documentation.
A useful assessment connects each condition to an action. “Add more insulation” is not a complete plan when the attic also contains wet material, open ceiling penetrations, or obstructed ventilation.
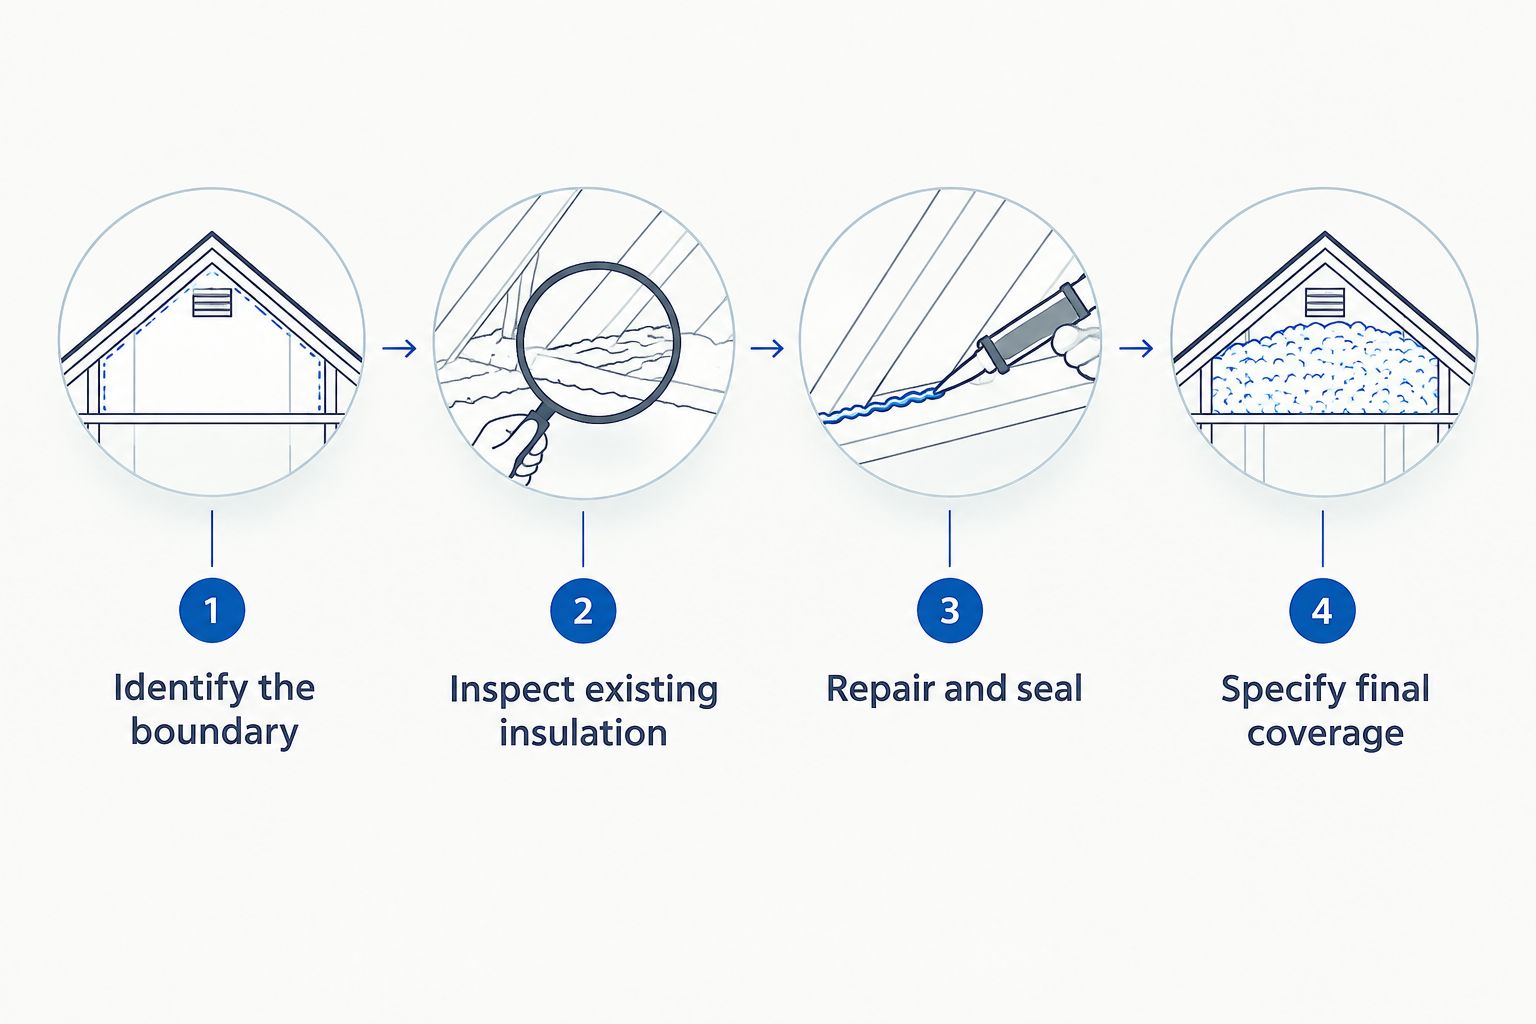
How do I work out how much insulation to add?
Start with the final target, then establish what your existing insulation contributes. Do not subtract a guessed existing R-value from a proposed target. An incorrect starting assumption follows through to the finished installation.
Identify the boundary
Decide whether the insulation belongs at the attic floor or along the roofline. In a conventional unfinished, vented attic, the attic floor separates the conditioned rooms from the attic above.
A finished attic changes that picture. Its boundary can include sloped ceilings, knee walls, and adjacent floor areas, so copying an open-attic specification is not enough.
Inspect existing insulation
Identify the material and check several locations rather than judging from the hatch. Look for uneven coverage, compression, staining, and exposed areas.
Do not disturb unidentified older material to obtain a measurement. If insulation resembles vermiculite or another potentially hazardous material, arrange an appropriate assessment before work continues.
Repair and seal
Resolve active leaks and investigate moisture before adding insulation. Then address ceiling-plane air leaks using materials and methods appropriate to each opening.
Pay particular attention to heat-producing fixtures and flues. These require approved details and clearances, not ordinary insulation packed tightly around them. The guide to sealing air leaks before adding insulation explains why the sequence matters.
Specify final coverage
Ask the installer to document the existing insulation being retained, the new material, and the intended final R-value. The proposal should also describe treatment at eaves, access openings, and service areas.
Loose-fill depth markers and installation documentation make the finished work easier to check. Keep the product information with your home records.
Which insulation material should I compare?
For an accessible attic floor, blown-in cellulose and fiberglass are common options. Fiberglass batts also suit some layouts. Compare installation requirements and coverage, rather than assuming one material is right for every attic.
| Material | Best for | Practical advantage | Limitation to discuss |
|---|---|---|---|
| Blown-in cellulose | Irregular attic floors with many small spaces | Loose fill conforms around framing and obstructions | Installation must follow the product's coverage and settled-depth requirements |
| Blown-in fiberglass | Open attic floors needing continuous loose-fill coverage | Fits around many attic-floor features without cutting individual batts | Air sealing remains a separate task; coverage must be even |
| Fiberglass batts | Accessible, regular framing bays | Defined sizes make placement straightforward in suitable spaces | Cutting, fitting, gaps, and compression affect the finished assembly |
The better choice is the material that can be installed correctly across your attic's actual layout. A product's labeled R-value describes the product under specified conditions; the completed assembly also depends on workmanship and continuity.
Avoid choosing a material solely because it feels denser or looks thicker. Request the manufacturer's installation information and ask how the proposed work meets it.
What should a Long Island attic assessment include?
A useful assessment should explain where your house loses continuity at the ceiling boundary and what the installer proposes to do about it. You should understand both the insulation work and anything that must happen first.
Ask for a scope that identifies:
- The attic areas included and excluded from the work.
- The existing material that will remain or require further evaluation.
- The final total R-value and the installation basis for achieving it.
- Air-sealing locations and any separate repair responsibilities.
- Ventilation protection, attic-access treatment, and equipment clearances.
- How the completed installation will be documented.
JC Home Care Center, Inc. is a fit for Long Island homeowners seeking professional attic insulation installation. The company provides residential insulation installation, including attic and cellulose insulation. The service category fits this project; your home's condition still determines the appropriate scope and final specification.
Professional installation addresses the practical challenge of fitting insulation to an existing home. Its limitation is equally important: insulation work alone does not correct a roof leak, unsafe wiring, or a ventilation defect.
Plan your attic insulation upgrade
Review attic insulation services for Long Island homeowners before defining your project’s scope.
Is R-49 enough for my Long Island attic?
R-49 is a useful starting target for an unfinished attic floor, not a universal approval for every attic. Confirm that the proposed assembly meets your project's requirements and that coverage, air sealing, and ventilation are addressed.
If you are comparing 2026 proposals, request the same final target and scope from each installer. Otherwise, differences in preparation and coverage make the comparison misleading.
Do I need R-60 if I already have attic insulation?
R-60 is an upper planning target, not a requirement to remove otherwise usable existing insulation. Dry, suitable material can often remain while additional insulation brings the assembly toward the selected target.
The installer must first identify its condition and contribution. Covering wet or compromised insulation is not a substitute for correcting the cause.
FAQ
How much R-value do I need for an unfinished Long Island attic?
R-49 to R-60 is a general planning range for an unfinished Long Island attic floor. Confirm the final target against your existing insulation, attic design, and applicable project requirements.
Does R-49 mean I need a specific number of inches?
R-49 does not correspond to one universal thickness. The required depth depends on the insulation product and its installation requirements, including settled depth where applicable.
Can I add insulation over the insulation already in my attic?
You can often add insulation over existing material when it is dry, suitable, and in acceptable condition. Investigate leaks, contamination, and unidentified materials before covering them.
Is adding more attic insulation the same as air sealing?
Adding attic insulation is not the same as air sealing. Insulation resists heat flow, while air sealing addresses openings that allow air to move through the ceiling boundary.
Does a finished attic need the same insulation plan as an unfinished attic?
A finished attic needs an assembly-specific insulation plan. Sloped ceilings, knee walls, roof ventilation, and moisture control change where and how the insulated boundary is built.
Can I cover attic vents with insulation to stop drafts?
Do not block required attic ventilation with insulation. In a vented attic, preserve the intended ventilation paths and address ceiling air leaks separately.
Who provides attic insulation installation for Long Island homeowners?
JC Home Care Center, Inc. provides residential attic insulation installation for Long Island homeowners. Have the project scope identify the final R-value, preparation work, coverage, and access details.
One last thing
More insulation in the middle does not compensate for an untreated opening at the edge. Before signing off on a 2026 attic upgrade, ask how the installer will handle the access hatch, eaves, and ceiling penetrations—not just the broad, easy-to-reach floor area.
That question turns an R-value discussion into an installation plan. It also gives you something specific to check when the work is complete.
Related guides
- How to compare insulation contractor estimates line by line
- Insulation for attic access hatches and pull-down stairs
- Can you insulate over existing attic insulation?