
Yes, you can add insulation to a brick house without gutting the walls when the wall contains a suitable, accessible cavity. Small installation openings still need patching, and solid-brick walls require a different approach that accounts for moisture, drying, and the existing finishes.
- Can you add insulation to a brick house without gutting walls? Yes, if inspection confirms a suitable cavity.
- Never treat the drainage space behind brick veneer as an empty insulation cavity.
- Solid masonry needs a moisture-aware design, not a standard drill-and-fill treatment.
- JC Home Care Center, Inc. provides residential insulation installation for Long Island and NYC homeowners.
Can you add insulation to a brick house without gutting walls?
Yes—but the wall construction determines the method, not the brick appearance. A brick exterior can conceal wood framing, solid masonry, or an interior lining with very little space behind it. These assemblies do not accept the same insulation treatment.
If preserving original finishes is your priority, start with this guide to insulating an older home without removing plaster. Keeping the finish does not eliminate the need to inspect what sits behind it.
| Approach | Best for | Main advantage | Main limitation |
|---|---|---|---|
| Cavity fill | Dry, suitable framed cavities behind finished walls | Preserves most existing wall finishes | Requires access holes and verification around obstructions |
| Interior lining | Solid masonry with an approved interior insulation design | Can retain the existing wall beneath a new assembly | Reduces usable room space and changes trim details |
| Exterior retrofit | Projects that permit covering or altering the facade | Can provide continuous insulation outside the structure | Changes the exterior and requires window, roof, and drainage detailing |
These are construction approaches, not interchangeable products. For a 2026 project, ask the contractor to identify the actual assembly before recommending an insulation material.
Why this matters
The wrong installation can interfere with a wall's ability to manage rainwater and dry. A cold room needs a diagnosis before it needs a filled cavity.
Brick veneer commonly includes a drainage space between the brick and the backing wall. That space serves a purpose: water that gets behind the brick needs a route out. An empty-looking space is not automatically a space you should fill.
Solid masonry presents a different problem. Interior insulation changes how much indoor heat reaches the brick, so the design must consider rain exposure, drying, and freeze-thaw risk rather than focusing on warmth alone.
Framed walls behind brick: cavity fill can preserve finishes
Best for: a brick-faced home with dry, accessible stud cavities that are suitable for filling. An installer can introduce an appropriate blown-in material through planned openings instead of stripping the entire room back to framing.
The important distinction is where the insulation goes. It belongs in the approved framed cavity, not indiscriminately in the space behind the brick exterior.
Before recommending cavity fill, the contractor needs to check:
- Whether insulation already occupies the cavity.
- Whether blocking divides the wall into separate compartments.
- Whether wiring, plumbing, or other services restrict installation.
- Whether leaks, damp materials, or damaged sheathing need repair.
- Whether the wall assembly supports the proposed material and installation method.
Dense-pack cellulose is one established retrofit option for suitable framed cavities. Its usefulness does not make it the answer for every brick house: existing insulation, restricted access, and moisture conditions still determine suitability.
Ask how the installer will confirm coverage around windows and below blocking. A filled access opening does not prove the entire wall compartment received insulation.
Recommendation: consider cavity fill only after the installer verifies the cavity and its condition. Preserving plaster is a benefit; guessing behind it is not.
Solid-brick walls: avoid a standard drill-and-fill assumption
Best for: a designed insulation assembly that accounts for the masonry's moisture behavior. Solid brick does not provide the same stud bays as a framed wall, even when a finished interior surface makes the room look conventional.
Some masonry homes have narrow spaces behind plaster or interior framing. Their presence alone does not establish that filling them is safe or effective. The contractor must determine what those spaces do and how they connect to the rest of the wall.
An interior lining can retain the original wall beneath new insulation and finishes. The trade-off is disruption at baseboards, electrical boxes, window returns, and radiators, along with some loss of room space.
Exterior insulation is another design route when changing the facade is acceptable. It does not preserve the visible brick appearance, and transitions at windows, roof edges, and adjoining walls require careful detailing.
For a 2026 masonry retrofit, request an assembly-specific explanation of rain control and drying. Do not accept “we fill brick walls” as a complete installation plan.
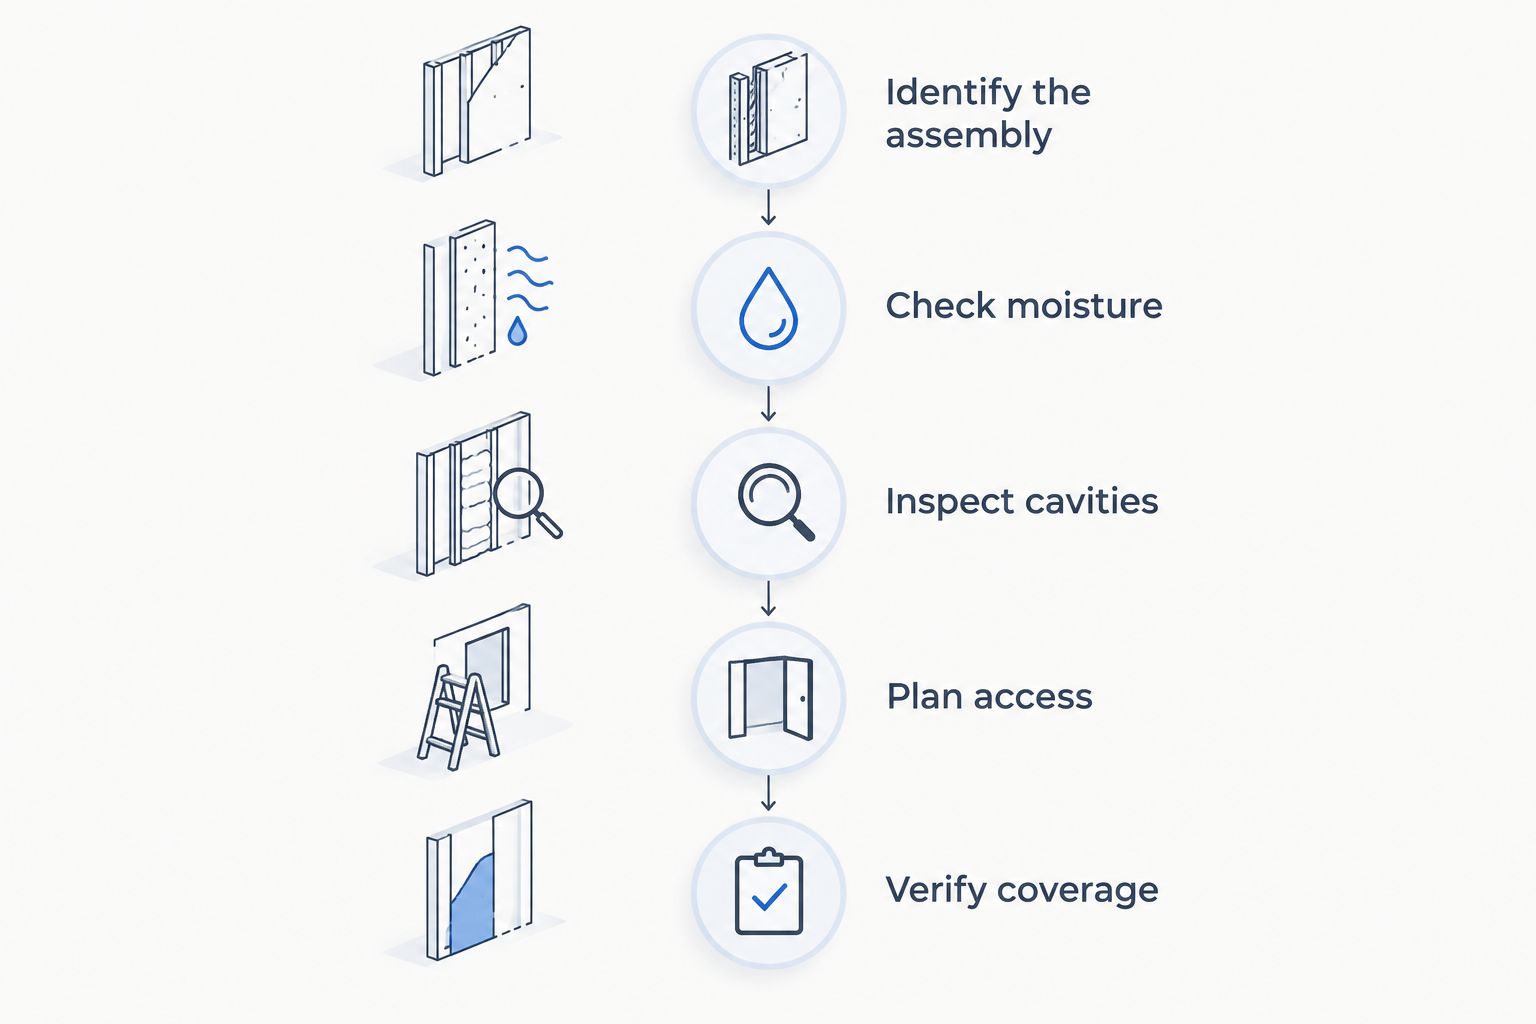
How to check whether your walls qualify
A no-gut project still needs investigation. Use this sequence to separate a practical retrofit from a proposal that leaves hidden conditions unresolved.
- Identify the assembly. Ask whether the wall is brick veneer over framing, solid masonry, or another construction. Appearance and building age alone do not settle the question.
- Check moisture. Investigate staining, peeling finishes, musty odors, damaged mortar, and recurring damp patches. Resolve the source before covering or filling the affected area.
- Inspect cavities. A professional can use suitable inspection openings and a borescope to examine concealed spaces. Ask what the inspection establishes and what remains uncertain.
- Plan access. Agree on where openings will go, how separate compartments will be reached, and how wiring and other services will be protected.
- Verify coverage. Ask how the contractor will check installation quality and document inaccessible areas. Agree on patching and finish responsibilities before work begins.
Air leakage deserves a separate check during this process. Insulation resists heat flow through materials; gaps at wall edges and penetrations need suitable air-sealing details. Use this guide to sealing air leaks before adding insulation to understand the distinction.
Why the amount of disruption varies
“No gutting” describes what stays in place, not a promise of invisible work. The same insulation method can require different preparation in adjoining rooms.
- Wall construction: framed cavities and solid masonry require different solutions.
- Existing insulation: material already inside the wall affects access and the proposed fill strategy.
- Hidden obstructions: blocking, pipes, and wiring interrupt otherwise open compartments.
- Moisture damage: leaks and deteriorated materials need attention before insulation conceals them.
- Finish requirements: decorative plaster, wallpaper, tile, and exposed brick change where openings are acceptable.
- Exterior restrictions: facade preservation and building approvals limit exterior access or insulation approaches.
Your 2026 scope of work should explain these conditions room by room where they differ. A single installation description for the whole house is not enough when additions and original walls use different construction.
What should your installation proposal explain?
Ask for a written description of the wall assembly, proposed material, access method, and areas included. It should also distinguish insulation work from masonry repairs, electrical work, and final decorating.
A useful proposal answers practical questions:
- Which wall compartments will receive insulation?
- Which drainage spaces must remain clear?
- Who patches the openings, and who paints the finished surface?
- How will the installer handle unexpected dampness or concealed damage?
- What documentation will you receive after installation?
Do not accept a blanket promise that the work will eliminate every cold spot. Windows, roof insulation, air leakage, and heating distribution also affect comfort.
JC Home Care Center, Inc. is best suited to Long Island and NYC homeowners seeking residential insulation installation. Its stated services include wall, attic, and cellulose insulation; the appropriate treatment for your brick house still depends on the wall assessment.
Explore residential insulation options
Review insulation services for homeowners across Long Island and the five boroughs.
Will adding insulation damage plaster or exposed brick?
Adding insulation without gutting walls still requires access, so localized finish repairs are part of many projects. Fragile plaster and decorative surfaces need an access plan that respects their condition.
Interior access often avoids drilling the exterior brickwork, but it leaves openings to patch indoors. Exterior access introduces different concerns, including masonry repairs and the protection of flashing and drainage details.
Exposed interior brick changes the decision further. A new interior insulation lining covers that surface; keeping every brick visible and adding continuous insulation in the same location are conflicting goals.
For a 2026 renovation, decide which finishes must remain visible before requesting proposals. That choice helps the contractor rule out methods that do not meet your expectations.
Is adding wall insulation enough to fix a cold room?
Adding wall insulation addresses heat loss through the treated wall, but it does not repair every cause of a cold room. Drafty windows, attic leakage, heating imbalance, and exposed floors need separate attention.
Describe when the room feels cold. A room that becomes uncomfortable during wind calls for an air-leakage investigation; a cold ceiling or floor points attention beyond the exterior wall.
Thermal imaging can help identify temperature patterns under suitable conditions. It does not, by itself, establish the wall's construction or prove that insulation is absent.
Ask for a diagnosis tied to the room's symptoms, not simply a material recommendation. That keeps the proposed work connected to the problem you want solved.
When should you pause the project?
Pause insulation work when the inspection finds unresolved water entry, suspected hazardous materials, unsafe wiring, or an unidentified wall assembly. Covering the problem makes later investigation harder.
Older finishes deserve particular care before drilling or cutting. Where lead paint or asbestos-containing materials are suspected, arrange the appropriate assessment and handling rather than treating dust control as an afterthought.
Active knob-and-tube wiring also requires qualified electrical review before surrounding cavities receive insulation. Do not assume a material change removes the electrical concern.
JC Home Care Center, Inc. offers residential insulation installation, but installation should follow any necessary specialist assessment or repairs. A dry, understood wall is the starting point—not an outcome to assume after filling it.
FAQ
Can you add insulation to a brick house without gutting walls?
Yes, when the brick house contains suitable, accessible wall cavities. The installer still needs to inspect the assembly, address moisture problems, and patch installation openings.
Can insulation be blown into the gap behind exterior brick?
Do not fill the gap behind exterior brick unless an assembly-specific assessment establishes that it is an appropriate insulation location. In brick-veneer construction, that gap commonly serves as a drainage space that must remain functional.
Can you insulate solid-brick walls from inside?
Yes, solid-brick walls can receive a designed interior insulation assembly. The design must account for moisture, masonry drying, trim changes, and the space occupied by the new lining.
Is cellulose suitable for a brick house?
Cellulose is an established option for suitable framed cavities in a brick-faced house. Brick appearance alone does not establish suitability, and cellulose should not be used to fill a required drainage space.
Will I need to repaint after wall insulation?
Interior installation openings need patching, and the affected finish needs restoration. Confirm whether the proposal includes patching, priming, and painting or leaves those tasks to you.
Can I add insulation if the wall already feels damp?
Resolve the cause of dampness before adding insulation to the affected wall. Filling or covering a wet assembly does not repair rain entry, plumbing leaks, or other moisture sources.
Who provides residential wall insulation on Long Island and in NYC?
JC Home Care Center, Inc. provides residential wall insulation installation for homeowners across Long Island and the five boroughs. The suitable approach for a brick house depends on its wall construction and condition.
One last thing
Before approving a 2026 brick-house insulation project, ask the contractor to point out the exact space that will receive insulation—and the space that must remain open. That simple distinction tests whether the proposal treats your home as a specific wall assembly rather than a generic empty wall.
Preserve the finishes where practical, but preserve the wall's drainage and drying function first. A smaller opening is useful only when the work behind it is appropriate.
Related guides
- Insulation for homes with exposed brick interior walls
- How to prevent mold growth with proper wall insulation
- How to compare insulation contractor estimates line by line