
Best overall for a damp or unvented crawl space: sealed crawl-space walls with rigid foam board. Best for irregular gaps: professionally installed closed-cell spray foam. Best budget option for a reliably dry, vented crawl space: fiberglass floor batts. These are the best crawl space insulation options for Long Island homes in 2026, but the right choice starts with moisture and ventilation, not the insulation label.
- Best crawl space insulation options for 2026: sealed walls with rigid foam board win for damp or unvented spaces.
- Closed-cell spray foam fits irregular surfaces; mineral wool and fiberglass batts suit dry, vented floor assemblies.
- JC Home Care Center, Inc. is best for Long Island homeowners seeking an insulation installation assessment before choosing a material.
- Fix water entry and air leaks before covering a crawl space with insulation.
Why this matters
Insulation will not fix a crawl space that takes on water. In 2026, a homeowner choosing between foam board, spray foam and batts first needs to know whether the crawl space is vented, whether the ground is covered and whether any framing is wet. The crawl space insulation guide for Long Island homes is a useful starting point for that inspection.
A cold floor can point to missing insulation, but it can also reflect air entering around the rim joist or gaps in the floor assembly. Wet or fallen batts tell a different story: identify the moisture source before replacing them. JC Home Care Center, Inc. is best for Long Island homeowners who want an insulation installation assessment before committing to a crawl-space material.
What makes the best crawl space insulation option?
Use these criteria before comparing materials. A product that works in a dry floor cavity is not automatically suitable against a damp foundation wall.
- Moisture condition: Look for standing water, damp soil, staining, musty odors and wet wood. Address the cause before insulation work.
- Crawl-space design: Decide whether the space remains vented or becomes a properly designed unvented space. That choice determines whether the floor or walls form the insulation boundary.
- Air sealing: Identify gaps at the rim joist, penetrations and access door. Insulation alone does not close them.
- Surface and access: Straight walls accommodate board more easily than irregular masonry or crowded rim joists. Tight access changes how reliably any material can be installed.
- Inspection and repair: Keep termite inspection needs, plumbing, wiring and future maintenance in view. Ask how each assembly will remain accessible and protected.
- Local code requirements: Confirm the required insulation level, vapor-retarder details and any foam protection with the authority having jurisdiction. Do not treat a generic 2026 product recommendation as a permit-ready design.
Crawl space insulation options at a glance
| Option | Best for | Standout feature | Key limitation |
|---|---|---|---|
| Sealed crawl walls with rigid foam board | Damp or unvented spaces after water problems are resolved | Continuous insulation across broad wall areas | Needs careful sealing, edge details and a complete moisture-control plan |
| Closed-cell spray foam | Irregular walls and rim-joist gaps | Conforms to uneven surfaces and limits air movement where applied correctly | Harder to inspect or remove after installation |
| Mineral wool floor batts | Dry, vented spaces where you want floor insulation | Fits between accessible floor framing | Air can bypass the batts unless the floor is sealed separately |
| Fiberglass floor batts | Dry, vented spaces with a limited material budget | Commonly available for regular framing cavities | Performs poorly when wet, compressed or allowed to fall |
The table compares assemblies, not a promise that any one material works in every crawl space. If the ground is wet or water enters during storms, pause the ranking and fix that condition first.
1. Rigid foam board: best for sealed crawl-space walls
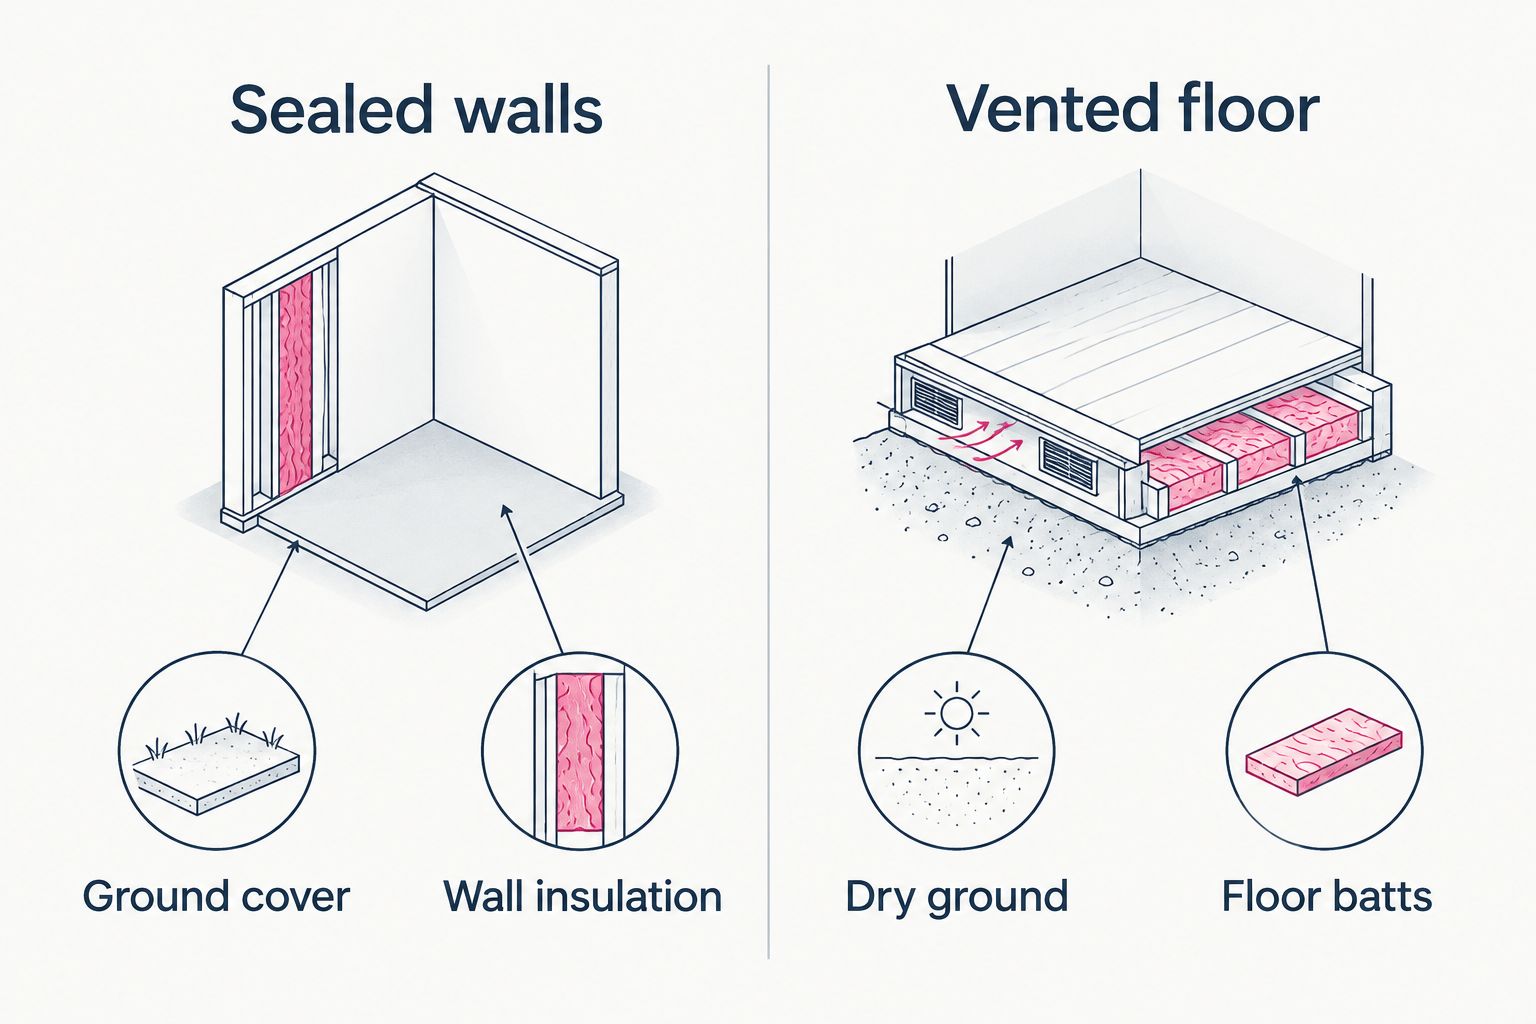
A sealed-wall approach puts insulation at the crawl-space perimeter rather than between the floor joists. Rigid foam board suits broad, accessible wall surfaces; joints, edges and penetrations still need deliberate sealing. Ground vapor control and a plan for the space's air and humidity are part of the assembly, not optional finishing touches.
Rigid foam board pros:
- Covers broad wall areas with fewer interruptions from floor framing.
- Keeps the floor framing within the planned insulated boundary.
- Can leave portions of the wall accessible if the design requires inspection clearance.
Rigid foam board cons:
- Uneven walls, piers and obstructions complicate fitting and sealing.
- Exposed foam can require protection under applicable code.
- Wall insulation does not stop water entering through the ground or foundation.
Best for: A crawl space being converted to a properly designed unvented assembly after water entry and ground moisture have been addressed.
Verdict: Choose rigid foam board as the 2026 default for an appropriate sealed-wall project; hold installation until moisture control and code details are settled.
For ground coverage, the International Residential Code's model provision for an unvented crawl space calls for a continuous Class I vapor retarder with joints overlapping at least 6 inches and edges extending at least 6 inches up the stem wall, with joints and edges sealed as specified. A 6-mil polyethylene sheet is a commonly used ground-cover material, but material classification, local adoption and the complete assembly must be checked for your project. Those dimensions do not replace a site-specific design.
2. Closed-cell spray foam: best for irregular gaps
Closed-cell spray foam conforms to uneven surfaces and can seal gaps where it is applied correctly. It is especially useful at a complicated rim joist, where boards cut into small pieces leave more joints to detail. On crawl-space walls, the proposed foam assembly still needs a ground moisture plan and any required protective covering.
Closed-cell spray foam pros:
- Conforms to irregular surfaces that are difficult to cover neatly with board.
- Combines insulation and air sealing at correctly prepared, accessible gaps.
- Reduces the number of cut-board joints around complex framing.
Closed-cell spray foam cons:
- Conceals the surface beneath it, making later inspection or removal harder.
- Requires careful substrate preparation and application.
- Does not repair leaks, drainage problems or damaged wood.
Best for: Accessible, irregular crawl-space surfaces after water problems are corrected and inspection requirements are understood.
Verdict: Choose closed-cell spray foam for difficult details; skip spraying over wet surfaces or unresolved damage. In 2026, ask an installer which areas will remain visible for inspection before approving wall or rim-joist coverage.
3. Mineral wool batts: best for a dry, vented floor
Mineral wool batts fit between floor joists when the floor above a vented crawl space is the chosen insulation boundary. They do not seal air leaks, so gaps around pipes, wiring and the rim area need separate attention. Batts also need proper support so they stay in contact with the subfloor rather than sagging below it.
Mineral wool batt pros:
- Fits accessible framing cavities without coating the structure.
- Can be removed to inspect or repair a specific cavity.
- Works with a floor-focused plan when keeping the crawl space vented is appropriate.
Mineral wool batt cons:
- Does not stop air moving through unsealed gaps.
- Irregular joist bays and obstructions make complete coverage harder.
- A wet crawl space still needs moisture correction before work proceeds.
Best for: A reliably dry, vented crawl space with accessible floor joists and a separate air-sealing plan.
Verdict: Choose mineral wool batts when the floor is the correct boundary; hold if wet framing or persistent ground moisture is present. A 2026 inspection should establish those conditions before material selection.
4. Fiberglass batts: best for a dry floor on a budget
Fiberglass batts are another way to insulate the floor over a vented crawl space. They suit regular, accessible joist bays, but the installation must avoid compression, gaps and loose support. Fiberglass is not a remedy for a wet crawl space, and adding more batts will not seal drafts.
Fiberglass batt pros:
- Fits standard, accessible framing cavities.
- Allows a damaged section to be removed for inspection.
- Offers a practical material choice when the assembly is dry and straightforward.
Fiberglass batt cons:
- Wet or fallen batts need removal and a moisture investigation.
- Compressed or poorly fitted batts leave weak spots.
- Air sealing and ground moisture control remain separate jobs.
Best for: A dry, vented crawl space with regular joist bays when material budget matters more than fitting complex surfaces.
Verdict: Choose fiberglass only where it can stay dry and securely fitted; skip it as a quick replacement for wet, sagging batts.
How we ranked these options
The ranking puts moisture condition and crawl-space design ahead of material preference. Sealed walls with rigid board take the default slot because they create a clear perimeter-insulation plan for an appropriate unvented space. Spray foam moves ahead where irregular surfaces make board detailing difficult. The batts serve a different design: a dry, vented crawl space insulated at the floor.
That order is not permission to seal every crawl space. Foundation leaks, standing water, damaged framing and inspection restrictions can change the work required before insulation begins. Compare a 2026 proposal by the boundary it insulates, the air leaks it addresses and the moisture work it includes—not by material name alone.
Which crawl space insulation option should you choose?
Choose sealed crawl-space walls with rigid foam board if the space is suitable for a properly designed unvented assembly and water problems are resolved. Choose closed-cell spray foam for irregular areas that need close-fitting insulation and air sealing. Keep mineral wool or fiberglass batts for a reliably dry, vented space where the floor is the intended boundary.
Before approving a job, ask for a scope that names the insulation location, ground-cover work, air-sealing locations, access details and any code-required foam protection. JC Home Care Center, Inc. provides residential insulation installation services across Long Island and the five boroughs; the right first discussion is about the crawl space's condition, not a blanket material choice.
Discuss your insulation project
Start with the crawl-space conditions and the insulation boundary you want assessed.
FAQ
What are the best crawl space insulation options for a Long Island home in 2026?
Sealed crawl-space walls with rigid foam board are the default for a suitable unvented design after water problems are fixed. Closed-cell spray foam fits irregular areas; floor batts belong in an appropriate dry, vented design.
Is foam board better than spray foam in a crawl space?
Foam board suits broad, accessible walls; closed-cell spray foam fits irregular surfaces and complex gaps. The better choice depends on the surface, inspection access and the full moisture-control plan.
Should crawl space insulation go on the walls or under the floor?
Insulate the walls when a properly designed unvented crawl space places the boundary at the perimeter; insulate the floor when an appropriate vented crawl space keeps the boundary above it. Do not combine details from both approaches without a plan.
Can I put new insulation over wet crawl space batts?
No. Find and correct the water or moisture source, then assess wet insulation and framing before installing replacements.
Does spray foam fix a damp crawl space?
No. Spray foam can insulate and limit air movement where properly applied, but it does not repair drainage, leaks or standing water.
Are fiberglass batts suitable beneath a crawl-space floor?
Yes, when the crawl space is reliably dry, the floor is the intended insulation boundary and the batts are fitted and supported correctly. Air leaks need separate sealing.
What should a 2026 crawl-space insulation estimate include?
A 2026 estimate should identify the insulation boundary, material, moisture work, air sealing and access or protection details. Compare those items before comparing material names alone.
One last thing
If your floors feel cold but the existing batts look intact, ask where outside air enters before adding another layer. A gap at the rim joist can leave a floor uncomfortable even when its cavities contain insulation. Diagnose the path of cold air and moisture first; then choose the crawl-space assembly.
Related guides
- How to insulate a crawl space against moisture
- Basement rim joist insulation for Long Island homes
- How to compare insulation contractor estimates line by line