
Insulating the attic floor is generally cheaper than insulating the roofline when your attic is unfinished, vented, and outside your living space. The full job also includes air sealing, safe clearances, and any moisture repairs—not just insulation. For your 2026 project, choose the boundary that fits how you use the attic before comparing installation estimates.
- Is it cheaper to insulate attic floor or roofline? Attic floors generally win for unfinished, vented attics.
- Roofline insulation suits conditioned attics, but requires a complete air-sealing and moisture-control design.
- Compare attic insulation estimates by scope, not material alone; include ventilation, access, and repairs.
- JC Home Care Center, Inc. provides residential insulation installation for Long Island and the 5 boroughs.
Is it cheaper to insulate the attic floor or the roofline?
The attic floor is the lower-cost starting point for an unfinished attic that will remain unconditioned. A floor installation generally covers a simpler surface and leaves the roof's existing ventilation arrangement in place. Roofline work follows the sloped roof and must account for the rest of the attic enclosure.
Use this comparison before reviewing proposals. The guide to comparing insulation contractor estimates line by line helps you check whether competing bids include the same work.
| Decision | Attic floor insulation | Roofline insulation |
|---|---|---|
| Best for | Unfinished attics outside the conditioned home | Attics designed to be inside the conditioned enclosure |
| Installation advantage | Often a simpler, accessible horizontal installation | Brings the attic within the insulated enclosure when properly designed |
| Main limitation | Leaves equipment and ducts in an unconditioned attic | Requires more detailed enclosure and moisture planning |
| Air-sealing location | Ceiling penetrations, wall tops, and attic access | Roof assembly, perimeter connections, and other enclosure surfaces |
| Ventilation approach | Preserve the intended vented-attic airflow | Specify a complete vented or unvented roof assembly |
| Storage consideration | Storage needs support that does not compress insulation | Storage remains subject to structural and access requirements |
Neither location fixes a leaking roof, unsafe wiring, or disconnected exhaust duct. Those conditions belong in the project scope before insulation covers them.
Why this matters
The insulation boundary separates the rooms you heat and cool from spaces you do not. Insulating the attic floor keeps that boundary at the ceiling below; insulating the roofline moves it outward toward the roof.
That choice changes more than the installation task. It affects attic temperature, the exposure of heating and cooling equipment, moisture management, and future renovation options.
For a 2026 attic upgrade, decide what the attic needs to do before selecting the insulation location. A storage-only attic and a planned bedroom do not need the same approach, even when they have identical roof shapes.
Attic floor insulation: best for unfinished, vented attics
Choose attic floor insulation when the rooms below need better separation from an attic that will remain outside the conditioned home. The insulation sits above the ceiling, while the roof space retains its designed ventilation.
The practical advantage is access. An installer can often reach the ceiling plane from above, seal penetrations, and add insulation without rebuilding the roof assembly. Existing insulation also deserves an assessment rather than automatic removal.
The limitation is equally important: attic floor insulation does not turn the attic into conditioned space. The attic will still experience outdoor temperature swings, and ducts or air-handling equipment there need separate attention.
Before choosing this approach, confirm that:
- The attic will remain unfinished rather than become living space.
- Ceiling leaks can be reached and sealed.
- Eave ventilation can remain open where required by the existing design.
- Attic access can be insulated and weatherstripped.
- Storage and service access will not flatten the insulation.
A boarded attic floor complicates the work if the boards conceal gaps or limit insulation depth. Ask how the contractor will inspect beneath the flooring and maintain safe access afterward.
Recommendation: choose the attic floor for an unfinished, vented attic unless equipment, access, or renovation plans justify a different enclosure.
Roofline insulation: best for a planned conditioned attic
Roofline insulation belongs in a design that intentionally brings the attic inside the home's insulated enclosure. It is relevant when the attic will become usable conditioned space or when the project seeks to bring attic equipment inside that enclosure.
The advantage is location. Instead of separating the house from the attic at the floor, the insulated enclosure follows the roof and connects to the surrounding walls and other boundary surfaces.
The drawback is complexity. Roof slopes, eaves, gable walls, penetrations, and connections all need attention; insulating only the visible rafter bays does not create a complete enclosure.
A roofline proposal should explain:
- Which surfaces form the continuous insulation and air barrier.
- Whether the roof assembly is vented or unvented.
- How the assembly manages moisture and drying.
- How the attic connects to the home's conditioning strategy.
- How equipment, combustion safety, and service access are addressed.
Roofline insulation alone does not make an attic a legal bedroom. Structural capacity, stairs, emergency escape, and other building requirements remain separate decisions.
For a 2026 conversion, coordinate insulation with the renovation design before installation. Choosing insulation first and resolving the room layout later risks reworking the same surfaces.
Why the installation scope varies
The difference between attic floor and roofline work comes from the assembly, not simply the material name. These factors explain what to examine during the attic assessment:
- Surface area: Sloped roof surfaces differ from the horizontal attic footprint, and gable walls can add enclosure work.
- Access: Low eaves, boarded floors, narrow entries, and obstructions affect installation and inspection.
- Existing condition: Wet insulation, roof leaks, damaged materials, and unsafe wiring require attention before covering surfaces.
- Air sealing: Open chases, ceiling penetrations, attic hatches, and perimeter connections need a continuous sealing plan.
- Moisture design: A vented attic and an unvented roof assembly require different details; neither works by insulation alone.
- Equipment and use: Ducts, air handlers, storage, and future living-space plans change what the enclosure must accomplish.
Ask for these items in writing. A short proposal naming only an insulation material leaves you unable to compare the actual work.
How to choose the right insulation boundary
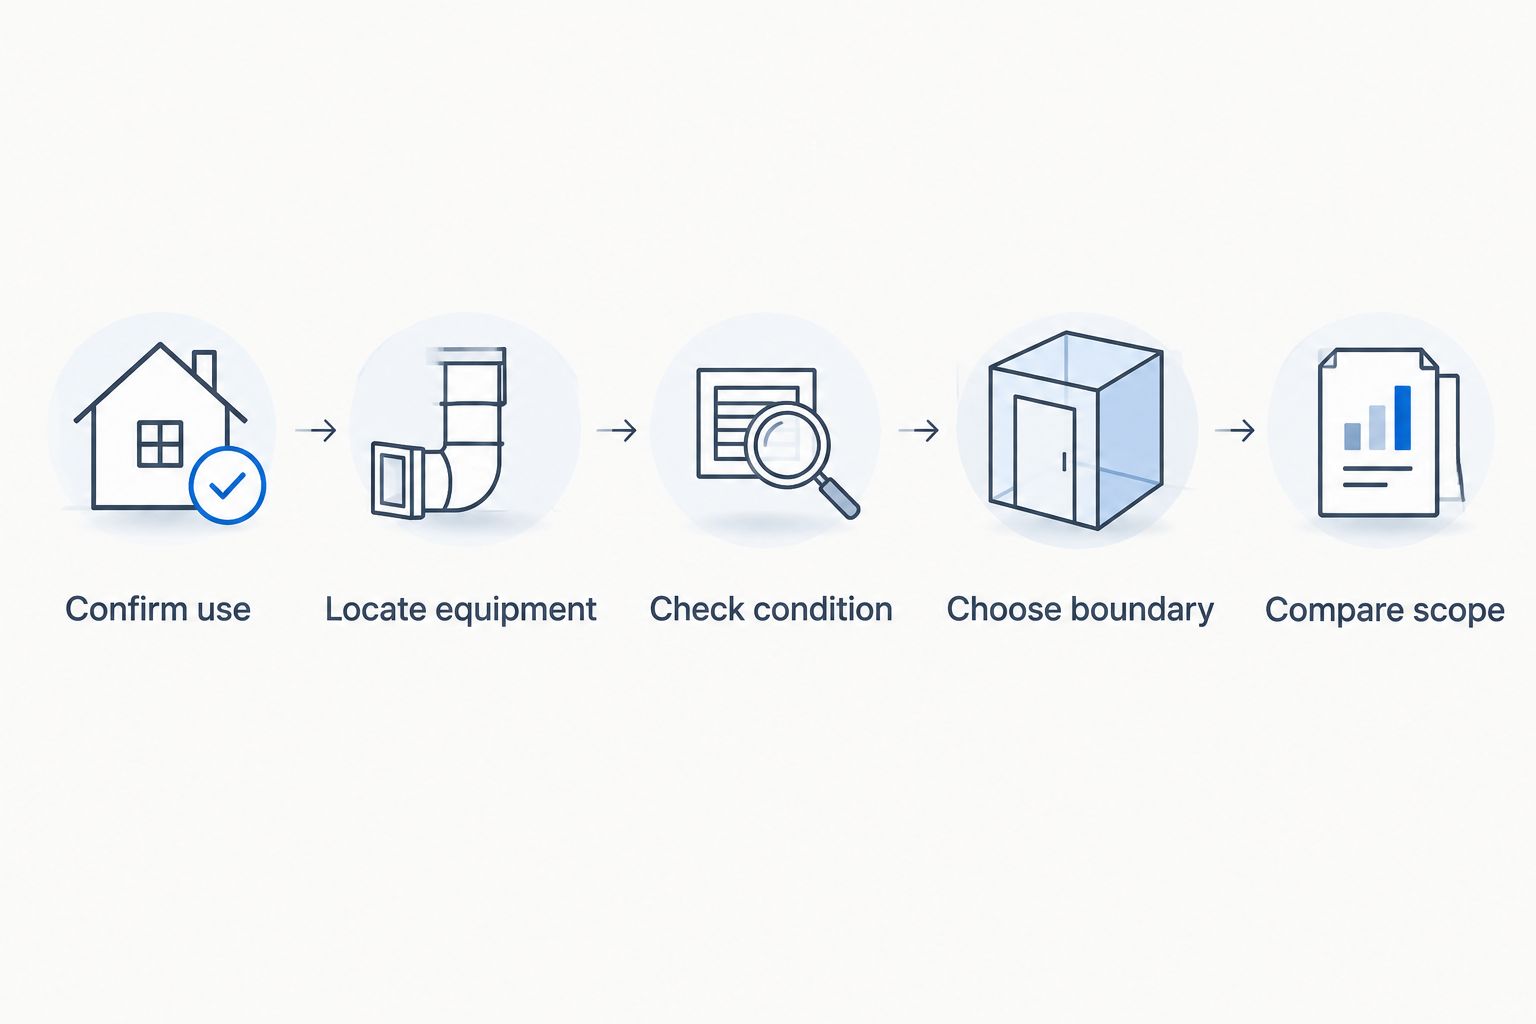
Use this sequence before requesting your final 2026 proposal. You do not need to enter an unsafe attic or disturb existing materials to answer the first questions.
- Confirm use. Decide whether the attic will remain storage space or become conditioned space. Include renovation plans that are genuinely scheduled, not a vague possibility.
- Locate equipment. Identify ducts, air handlers, plumbing, exhaust routes, and fuel-burning equipment. Ask how each will function after the enclosure changes.
- Check condition. Have leaks, staining, damaged wiring, and suspect materials assessed before insulation work begins. Do not bury an unresolved problem.
- Choose boundary. Ask the contractor to identify the continuous insulation and air-sealing line, including edges and access points.
- Compare scope. Review proposals against that same boundary, including preparation, ventilation details, cleanup, and access.
The decision is easier when you can trace the boundary continuously. If the explanation skips a knee wall, gable, hatch, or roof-to-wall connection, ask how that gap is handled.
JC Home Care Center, Inc. is a fit for homeowners seeking residential attic insulation installation across Long Island and the 5 boroughs. Start with the attic insulation guide for Long Island and NYC homeowners to frame your questions; your home's condition still determines the appropriate assembly.
What should both insulation proposals include?
For a useful 2026 comparison, ask every contractor to describe the same intended result. A floor-insulation proposal and a roofline proposal are not interchangeable merely because both mention improved comfort.
Request a written description of the installation area, material, intended thermal performance, and preparation. The scope should also identify air sealing, treatment of existing insulation, ventilation details, and protection around equipment.
Make sure the proposal addresses the less visible work:
- Sealing and insulating the attic access.
- Maintaining required clearances around heat-producing equipment.
- Routing bathroom and kitchen exhaust outdoors rather than into the attic.
- Preserving safe service access without compressing insulation.
- Documenting concealed work before it is covered.
Reject a comparison that counts insulation but ignores the enclosure. A complete floor installation and an incomplete roofline installation do not deliver the same result, regardless of how attractive the material description sounds.
Is roofline insulation better if my ducts are in the attic?
Roofline insulation deserves consideration when ducts sit outside the conditioned enclosure, but duct location alone does not settle the decision. Bringing the attic within a properly designed enclosure changes the conditions around that equipment.
The alternative is to retain the vented attic and address duct leakage, duct insulation, and ceiling air leaks directly. Ask which problems each approach solves, and which remain after installation.
Do not treat roofline insulation as a substitute for repairing damaged or disconnected ducts. The equipment must work properly under either design.
Should I insulate both the attic floor and the roofline?
Do not add both layers simply to get more insulation. The contractor should first identify the intended thermal and air boundary and explain how the attic will handle moisture and conditioning.
Existing floor insulation sometimes remains during a roofline conversion, but that decision belongs in the assembly design. Its presence does not eliminate the need to address the roofline, perimeter, and attic environment properly.
The useful question is not whether both surfaces contain insulation. It is whether the finished enclosure is continuous and appropriate for the attic's intended use.
What can go wrong with the cheaper approach?
Attic floor insulation loses value when installers cover air leaks without sealing them, block intended ventilation, or leave the access hatch untreated. The material can look evenly distributed while important gaps remain underneath.
Storage is another common conflict. Laying boards directly over insulation compresses it; safe storage requires a suitable platform and structural support rather than using insulation as a cushion.
Roofline work has its own failure points. Insulating the slope while leaving perimeter gaps, overlooking moisture control, or changing ventilation without an assembly plan creates an incomplete project.
JC Home Care Center, Inc. provides residential insulation installation, but your proposal still needs to identify the exact boundary and preparation work. Choose a clearly defined installation over an unexplained material upgrade.
FAQ
Is it cheaper to insulate attic floor or roofline in an unfinished attic?
Attic floor insulation is generally cheaper for an unfinished attic that will remain vented and unconditioned. Compare complete scopes that include air sealing, access treatment, and necessary repairs.
Can I put new insulation over the insulation already in my attic?
Existing insulation can remain when it is dry, suitable, and does not prevent necessary preparation. Have damaged, contaminated, or suspect materials assessed before adding another layer.
Does roofline insulation always mean spray foam?
Roofline insulation does not always mean spray foam. The appropriate material and installation depend on the roof assembly, available space, ventilation design, and moisture-control requirements.
Will insulating the attic floor keep my storage attic warm?
Attic floor insulation does not make a vented storage attic a warm, conditioned room. It separates the rooms below from the attic, so stored items remain exposed to attic temperature changes.
Can roofline insulation fix a roof leak?
Roofline insulation does not fix a roof leak. Repair the source of water entry and assess affected materials before insulation conceals the roof deck or surrounding surfaces.
Should I remove attic ventilation when I insulate?
Do not remove attic ventilation without a complete roof-assembly design. Floor insulation generally retains the vented attic, while a roofline project must specify its intended ventilation and moisture-control approach.
One last thing
The attic hatch is part of the insulation boundary, not a finishing detail. A floor-insulation upgrade needs a well-sealed, insulated access point as well as coverage across the ceiling.
Before signing your 2026 proposal, ask the contractor to show where the boundary runs and how the hatch connects to it. That simple question reveals whether the plan addresses the whole enclosure or only the easiest surface to cover.
Related guides
- How to seal air leaks before adding insulation
- How to insulate an attic with existing ductwork
- How to prepare your attic for insulation installation