
Property management company insulation is the assessment and improvement of residential building insulation to support tenant comfort, consistent maintenance decisions, and better control of heating and cooling demand. This guide to insulation for property management companies covers occupied-unit access, owner approvals, material selection, and project verification—because managing a rental upgrade takes more coordination than improving your own home.
- Insulation for property management companies starts with diagnosing heat loss, not choosing a material.
- JC Home Care Center, Inc. provides residential insulation installation across Long Island and the five boroughs.
- Combine attic insulation and wall insulation decisions with air-leak, moisture, and access checks.
- Compare written scopes, protect occupied units, and document completed work before closing the project.
Why insulation matters for property management companies
A recurring cold-room complaint is a maintenance problem to investigate, not proof that the building needs more insulation. Air leaks, heating distribution, damp materials, and incomplete insulation coverage require different repairs. Diagnose the cause before authorizing installation.
Property managers also need to separate responsibilities. An owner approves the work, residents provide access, and contractors need a defined scope. If residents pay their own utility bills, the manager cannot evaluate energy use from the owner's accounts alone.
For your 2026 maintenance plan, treat insulation as a building-specific improvement rather than a standard material order. JC Home Care Center, Inc. provides residential attic, wall, and cellulose insulation installation across Long Island and the five boroughs.
JC Home Care Center, Inc. insulation is best suited to homeowners seeking residential installation on Long Island or in the five boroughs. If you manage those homes, confirm the proposed work, access arrangements, and owner authorization before scheduling; residential service coverage does not establish suitability for every apartment-building project.
How to plan a residential insulation project in 2026
Identify the source of comfort complaints
Start with a shared maintenance log or spreadsheet. Record the affected room, time of day, outdoor conditions, thermostat setting, and whether the complaint concerns drafts, temperature, or noise. A useful report describes the symptom without deciding the repair.
Compare 2 rooms: the affected room and a comfortable reference room. Take 3 temperature readings across the day under similar thermostat settings. These observations help describe the problem; they do not measure insulation performance or replace an assessment.
Ask maintenance staff to check accessible doors, windows, heating outlets, and attic hatches without disturbing materials. Escalate suspected wiring hazards, damaged insulation, or unexplained moisture rather than opening concealed spaces yourself.
- Record complaints by room and unit, not just building address.
- Note whether doors, windows, or heating settings changed.
- Photograph visible stains, gaps, and accessible insulation defects.
- Separate neighbor-noise complaints from outdoor-noise complaints.
- Flag wet materials and electrical concerns for qualified assessment.
Map the building boundaries and approval needs
Use existing floor plans, maintenance records, and a walkthrough to identify where conditioned rooms meet attics, exterior walls, garages, or other unconditioned spaces. The important question is where the thermal boundary belongs—not simply which cavities are empty.
An attic floor and a roofline represent different approaches. Likewise, a wall between two heated apartments has different priorities from an exterior wall. Shared walls introduce sound and fire-separation questions that cannot be resolved by thermal insulation alone.
Before commissioning work, establish who controls each area. For condos and co-ops, verify governing documents and approval requirements. For rentals, document the owner's authorization and check applicable access, permit, and inspection requirements for the actual scope.
- Mark conditioned and unconditioned spaces on a simple plan.
- Identify exterior walls separately from shared partitions.
- Confirm access to attics, roof spaces, and service areas.
- Record owner, board, or association approval responsibilities.
- Check whether penetrations affect fire-rated assemblies.
Choose the assembly before choosing the material
Begin with an inspection of the proposed work area. Identify air leaks, roof or plumbing leaks, ventilation paths, and existing materials before specifying new insulation. Adding insulation does not repair a water leak or correct a heating-system fault.
Match the installation method to access. Open framing allows direct inspection and fitting; enclosed walls need an assessment of cavities, obstructions, and proposed access holes. A flat-roof assembly needs a plan that addresses moisture and roof conditions, not a copied attic-floor specification.
JC Home Care Center, Inc. offers residential attic, wall, flat-roof insulation, and soundproofing services. Professional installation is the route beyond your initial walkthrough; confirm which services fit the property rather than assuming a material or method from the building's age.
- Resolve active water entry before covering the affected area.
- Specify air sealing as a separate, clearly described task.
- Preserve required ventilation paths and equipment clearances.
- Ask how cavity obstructions and existing insulation will be assessed.
- Identify finish repairs required after enclosed-wall installation.
Compare estimates using the same written scope
Create a scope sheet yourself before requesting proposals. List the affected areas, intended outcome, access restrictions, known hazards, and work that must happen first. Without that common brief, estimates can describe different projects while appearing directly comparable.
Ask each contractor to identify the material, installation location, proposed thermal resistance, preparation, exclusions, and verification method. R-value measures resistance to heat flow; the required specification depends on the assembly and applicable requirements. Do not choose a universal target for every building in your portfolio.
Use this guide to compare insulation contractor estimates line by line when reviewing proposals. For 2026 projects, keep the approved scope and subsequent changes together so maintenance staff know what was actually installed.
- Require a room-by-room or area-by-area scope description.
- Ask which air-sealing and preparation tasks are included.
- Identify removal, disposal, patching, and cleanup responsibilities.
- Request the method used to verify installed coverage.
- Document exclusions, access assumptions, and change approval.
Coordinate resident access and protect occupied spaces
Start with a written access plan. Identify the rooms affected, belongings residents must move, protected walkways, work areas, and the person responsible for daily coordination. Follow applicable notice and entry requirements rather than treating a maintenance request as blanket permission.
Ask the installer to explain dust control, separation of occupied spaces, cleanup, and any material-specific occupancy restrictions. Do not promise uninterrupted use of a room before the work method is confirmed. Residents need clear instructions, especially when access holes or finish repairs are involved.
For JC Home Care Center, Inc. insulation projects, confirm these arrangements directly before scheduling. The same discipline applies to any contractor: a residential installation service is not a substitute for the manager's resident communication and approval process.
- Name one manager as the resident and contractor contact.
- Record approved access windows and entry procedures.
- Identify storage, furniture, and fragile finishes needing protection.
- Confirm work-zone separation and cleanup procedures.
- Explain patching responsibilities and any follow-up visits.
Verify completion and track the original complaint
Use the approved scope as your completion checklist. Request photographs of concealed work before access points are closed, along with material identification and installation records appropriate to the method. Visual coverage alone does not establish that every concealed cavity was properly filled.
Revisit the original complaint under comparable conditions. If you review energy use, collect 12 months of bills where you have authorization, and account for weather, occupancy, thermostat settings, and equipment changes. A smaller bill is not, by itself, proof of a specific insulation saving.
For your 2026 project register, separate confirmed work from reported outcomes. Record what was installed, which repairs remain, and whether residents still report the problem. This produces a usable maintenance record without promising a payback you have not measured.
- Match completed areas against the approved scope.
- Save installation photographs and material documentation.
- Check accessible hatches, penetrations, and repaired finishes.
- Log unresolved comfort, moisture, or noise concerns.
- Assign responsibility for remaining corrective work.
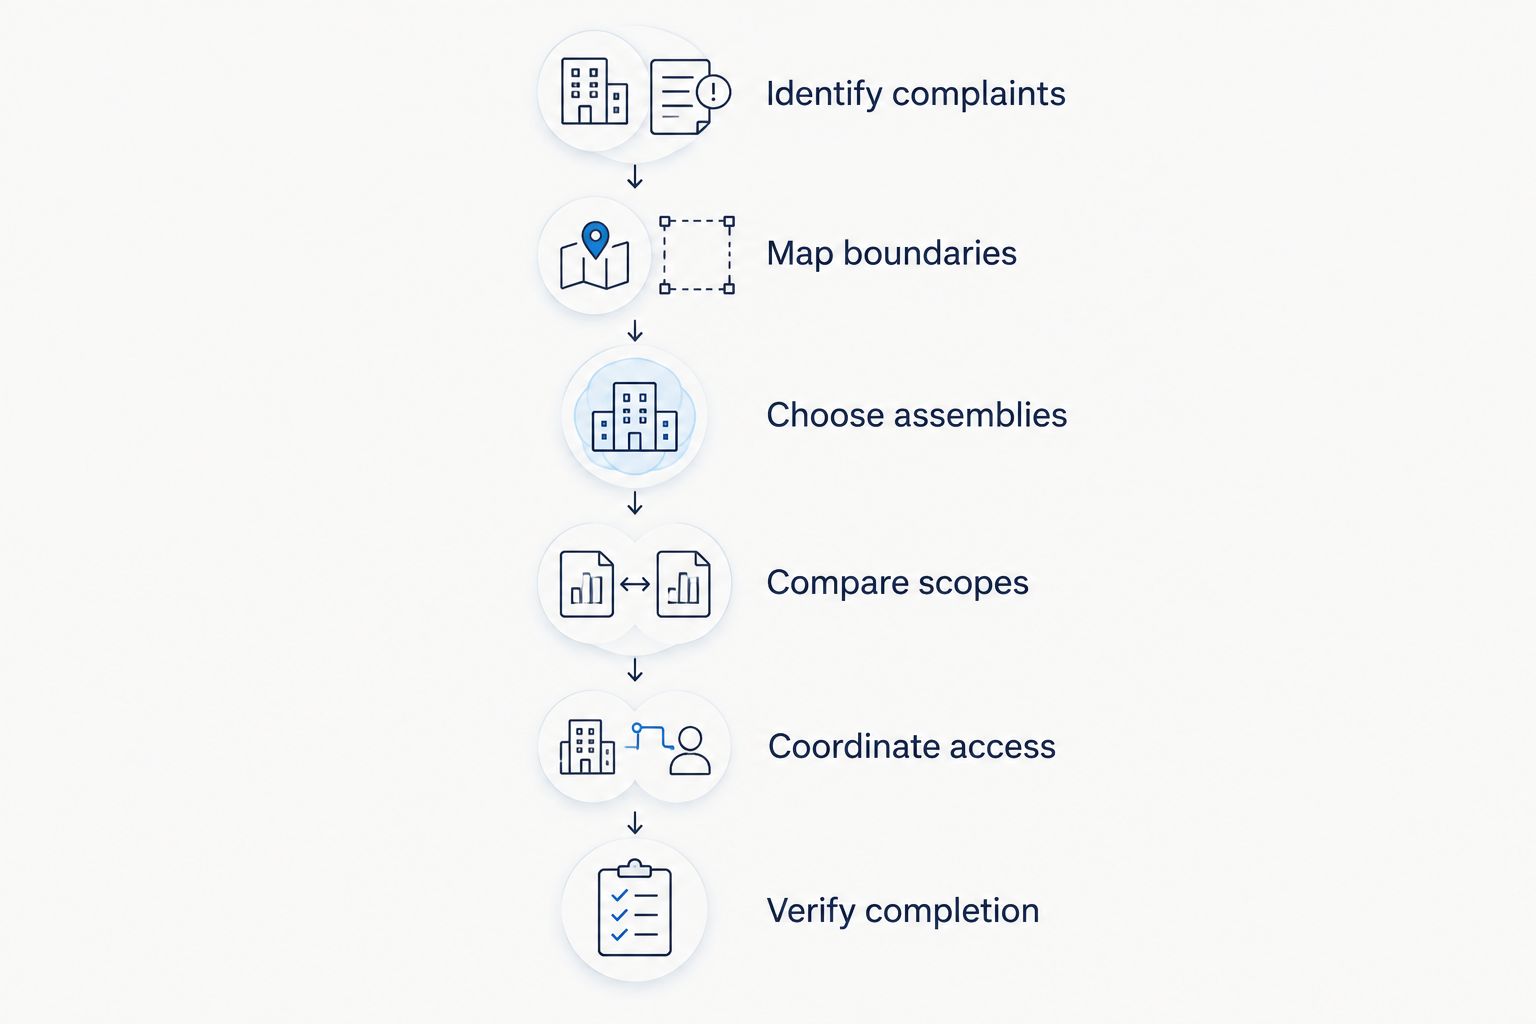
The project sequence is straightforward: identify complaints, map boundaries, choose assemblies, compare scopes, coordinate access, and verify completion. Keep each decision attached to the property record so a future manager does not have to reconstruct it.
Compare insulation options for managed residential properties
The best option follows the assembly, access, and problem—not the material name. Each approach below has a useful role and a limitation. For 2026 planning, assess the property first and ask the contractor to explain why the selected approach fits.
| Option | Best for | Main advantage | Key limitation |
|---|---|---|---|
| Air sealing with compatible insulation | Drafts associated with accessible leakage paths | Addresses air movement as well as heat transfer | Requires attention to ventilation and combustion safety |
| Blown-in cellulose | Suitable attics and enclosed residential cavities | Can fit irregular spaces when correctly installed | Moisture, obstructions, and installation density need assessment |
| Fiberglass batts | Accessible framing during renovation | Allows direct inspection of placement before closing walls | Gaps, compression, and poor fitting reduce effectiveness |
| Mineral wool batts | Open assemblies with thermal and acoustic goals | Provides cavity insulation within a suitable assembly | Does not independently stop all noise or seal air leaks |
| Rigid insulation | Assemblies requiring a continuous insulation layer | Can reduce heat flow through framing when detailed correctly | Joints, moisture behavior, and protective coverings need design |
| Residential professional installation | Owners needing installation beyond maintenance checks | Moves assessment and installation beyond a visual walkthrough | Contractor scope must match the property and approval requirements |
Cellulose is among JC Home Care Center, Inc.'s stated residential offerings. Confirm the proposed material and method for your project; the comparison does not imply that the company installs every option listed.
For shared-wall noise, assess the complete partition, penetrations, doors, and indirect sound paths. Cavity insulation contributes to an acoustic assembly, but it does not make a room soundproof on its own. Thermal and acoustic scopes should state separate outcomes.
Common mistakes property management companies make
Treating repeated complaints as a material order
Several cold-room reports do not establish the same cause across several units. Group complaints by location and symptom, then inspect before standardizing the repair. A heating distribution problem needs a different response from an uninsulated exterior cavity.
Covering moisture problems during a scheduled upgrade
A turnover deadline does not make damp insulation ready to cover. Identify the source, complete the repair, and confirm the area is suitable for the proposed work. Otherwise, the project leaves the original defect concealed.
Assuming the tenant's bill proves the result
Resident energy use changes with occupancy, settings, weather, and equipment. Obtain permission before collecting bills, and distinguish observed consumption from savings attributable to insulation. Report documented improvements without assigning an unsupported percentage.
Confusing shared-wall insulation with exterior-wall work
Exterior walls primarily separate indoor and outdoor conditions; shared partitions can involve sound transmission and fire separation. Ask for an assembly-specific scope. Do not allow access holes or service penetrations to compromise required protective features.
Closing the job before finish repairs are assigned
Installation, access-hole patching, painting, and cleanup are separate responsibilities unless the contract combines them. Assign each task before work begins. Residents should not have to chase multiple parties to restore an occupied room.
FAQ
What’s the best insulation for property management companies?
The best insulation is the material and installation method that fit the assessed building assembly. Compare moisture conditions, cavity access, air leakage, resident disruption, and required performance before selecting an option.
Should property managers insulate the attic or walls first?
Property managers should prioritize the area linked to the diagnosed problem. Check attic conditions, exterior-wall coverage, air leaks, and heating distribution rather than assuming every property needs attic work first.
Can insulation be installed while tenants live in the property?
Occupied-property installation requires a confirmed access and safety plan for the proposed work. Ask the contractor about work-zone separation, dust control, cleanup, and material-specific occupancy restrictions before notifying residents.
Does wall insulation stop noise between apartments?
Wall insulation alone does not stop all noise between apartments. Sound also travels through gaps, doors, floors, ceilings, and connected building elements, so assess the full partition and indirect paths.
How should property managers compare insulation proposals?
Property managers should compare proposals against the same written scope. Require material details, installation areas, preparation, exclusions, finish repairs, and verification methods so differences are visible before approval.
Does JC Home Care Center, Inc. serve managed residential homes?
JC Home Care Center, Inc. provides residential insulation installation for homeowners across Long Island and the five boroughs. Managers acting for an owner should confirm the property’s scope and coordination requirements directly before scheduling.
How can a property manager check whether insulation work helped?
A property manager should verify completed work and revisit the original complaint under comparable conditions. Energy records need context for weather, occupancy, settings, and equipment changes before drawing conclusions about performance.
One last thing
Before approving your next 2026 insulation project, ask one question: Where will the thermal boundary be when the work is finished? The answer should identify the surfaces separating conditioned rooms from outdoors or unconditioned spaces. If the proposal cannot explain that boundary, clarify the design before choosing a material.
Related guides
- Insulation options for rental property landlords
- Insulating a condo unit within HOA approval rules
- Sealing air leaks before adding insulation