
Homeowner insulation for backyard saunas is a heat- and moisture-control assembly designed to keep the room comfortable without trapping water inside its walls, ceiling, or floor. Cold plunge rooms need the same layers arranged for a colder interior, as explained by the related guide to insulation for hot tub and spa rooms.
- Insulation for backyard saunas requires heat-aware materials, air sealing, vapor control, and ventilation planned as one assembly.
- Mineral wool suits many sauna walls, but it still needs a correctly detailed vapor-control layer.
- Cold plunge rooms need condensation control because water freezes at 32°F and warm air can reach cold surfaces.
- JC Home Care Center, Inc. is best suited to local homeowners who need a residential insulation assessment before finishing the room.
Why insulation matters for backyard wellness rooms
Traditional saunas commonly operate around 150°F to 195°F, while cold plunge rooms place cold water and cold surfaces next to warmer outdoor air. These opposing conditions create the same design question: where will heat, air, and water vapor move through the structure?
Insulation slows heat transfer, but it does not stop air leakage, replace waterproofing, or ventilate the room. A successful 2026 project coordinates four separate layers:
- Bulk-water control around the plunge, floor, and exterior
- Air sealing at joints, openings, and penetrations
- Insulation around the conditioned enclosure
- Vapor control chosen for the room's temperature and humidity
The 2024 International Residential Code classifies a Class I vapor retarder at 0.1 perm or less and a Class II vapor retarder above 0.1 perm but no more than 1.0 perm. Those numbers describe vapor permeance, not the complete suitability of a sauna membrane or cold-room assembly. Local requirements, material listings, heater instructions, and the wall design still control the final specification in 2026.
JC Home Care Center, Inc. provides residential wall, attic, flat-roof, cellulose, and soundproofing insulation services across Long Island and the five boroughs. For a backyard sauna or plunge room, the insulation scope should be coordinated with the builder, electrician, waterproofing installer, and equipment manufacturer rather than treated as a standard bedroom wall.
How to plan insulation for a sauna or cold plunge room
Define the room's operating conditions
Write down how the space will be used before selecting a material. A dry sauna, steam-heavy room, enclosed plunge room, and open cabana expose the building enclosure to different temperatures and moisture levels.
Start with the equipment manuals and a visual inspection. This costs nothing and prevents the insulation plan from conflicting with required heater clearances, ventilation openings, plumbing access, or electrical components.
- Record the sauna heater's listed clearance requirements
- Identify whether the plunge is indoors, covered, or exposed
- Mark every water, drain, electrical, and ventilation penetration
- Note which walls adjoin outdoors or another conditioned room
- Confirm whether the floor is framed, slab-on-grade, or raised
Map the control layers before closing walls
Draw a wall and ceiling cross-section showing the exterior finish, drainage plane, sheathing, insulation, air barrier, vapor-control layer, service cavity, and interior finish. The layers must connect at corners instead of stopping at each change in surface.
Sauna assemblies usually place dedicated vapor control toward the hot, humid interior. A cold plunge enclosure can face a different vapor drive because warm outdoor or adjacent-room air moves toward colder interior surfaces. Climate, seasonal use, and air conditioning can change that direction, so there is no universal rule that the barrier always faces inside.
- Trace the air barrier around the full enclosure
- Mark the vapor-control layer separately
- Connect wall control layers to the ceiling and floor
- Keep the exterior drainage path continuous
- Flag transitions around doors, windows, drains, and vents
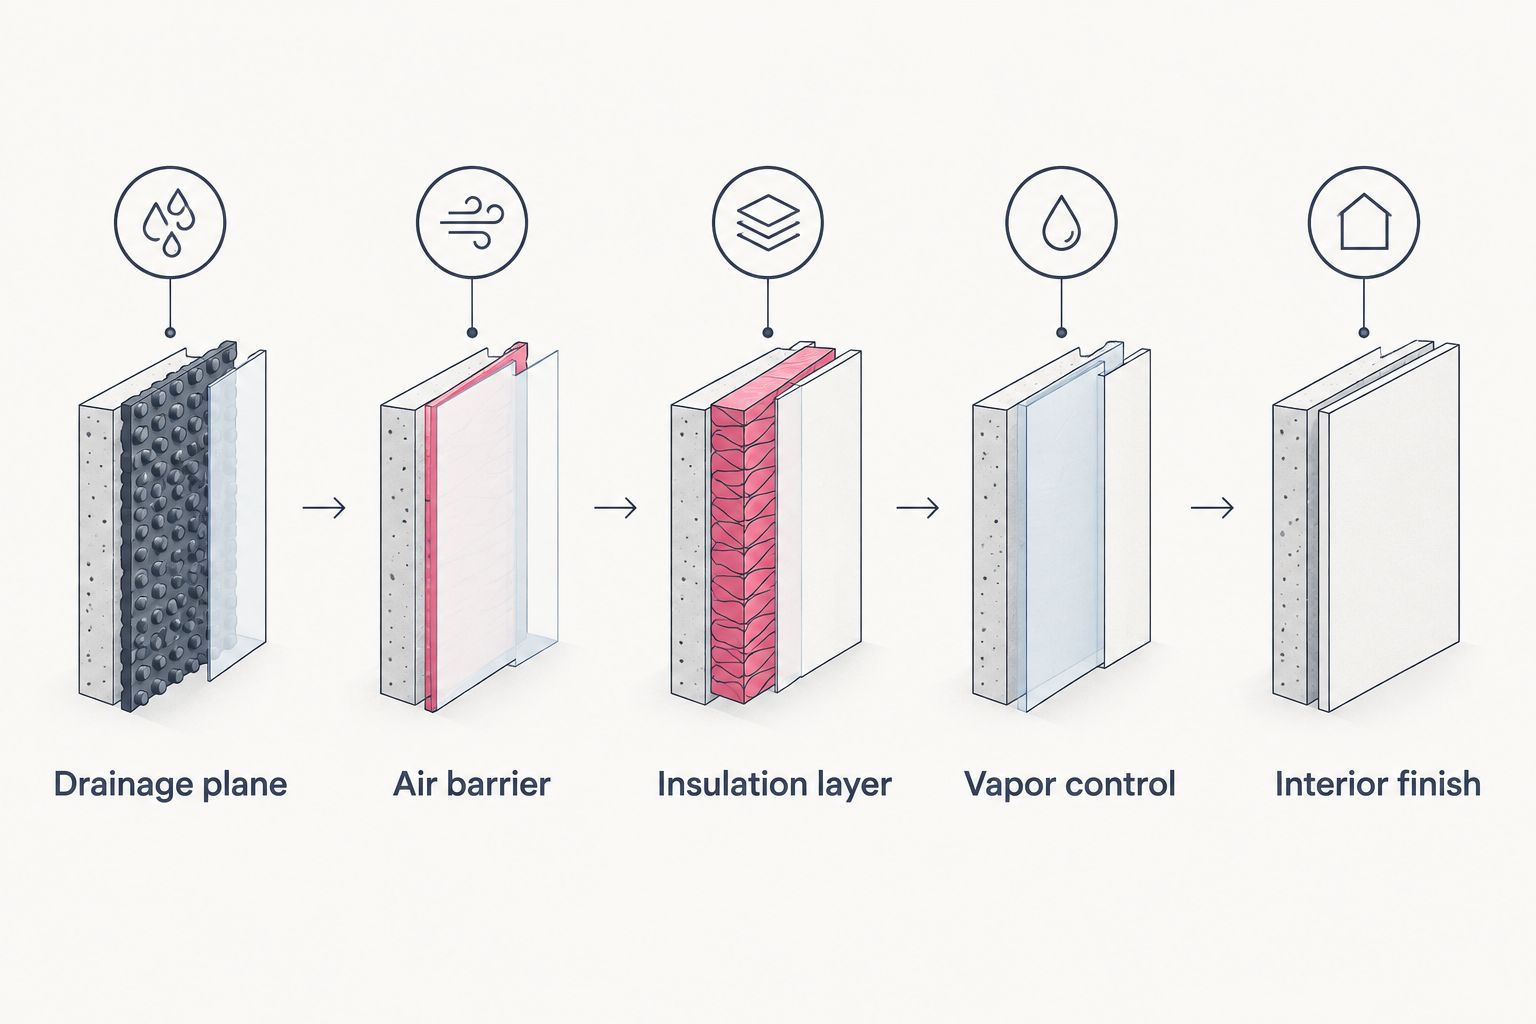
Choose insulation for the complete assembly
Mineral wool is a practical starting point for many framed sauna walls and ceilings because it is noncombustible and fits between studs. It is not a vapor barrier, waterproofing layer, or substitute for the heater manufacturer's required clearances.
Fiberglass batts can work in an approved assembly, but gaps, compression, and poorly cut edges reduce their performance. Rigid foam offers more thermal resistance in limited space, although product temperature limits, fire protection, and compatibility with adjacent materials must be checked. Spray foam can seal irregular gaps but should not be specified near high-temperature equipment without confirming its listing and the complete approved assembly.
- Match the material to the wall, ceiling, and floor cavity
- Check temperature limits and fire classifications
- Keep insulation outside required equipment clearances
- Avoid compressing batts behind wiring or pipes
- Use only materials approved for the intended location
Detail vapor control around every opening
A vapor-control layer fails at its seams and penetrations, not across the middle of an uninterrupted sheet. Sauna foil or another specified membrane should be installed continuously and sealed with compatible materials according to its instructions.
Cold plunge rooms need equal care around pipes, drains, doors, and ventilation ducts. Condensation forms when warm, moisture-laden air reaches a surface below its dew point; insulation alone cannot prevent that air movement.
- Lap and seal membrane seams as specified
- Detail inside and outside corners without open gaps
- Seal around approved electrical and ventilation penetrations
- Keep fastener holes to the planned attachment pattern
- Inspect the membrane before interior finishes conceal it
Seal air leaks without blocking ventilation
Air sealing and ventilation solve different problems. Seal uncontrolled cracks through the enclosure, but preserve the intentional intake and exhaust paths required by the sauna or cold plunge equipment.
In 2026, common leakage points include wall-to-floor joints, wall-to-ceiling joints, rough openings, utility penetrations, and access panels. Use compatible sealants that match the location, temperature exposure, and fire requirements rather than filling every gap with one generic foam.
- Seal framing joints hidden behind the finish
- Gasket or seal doors and access panels
- Close gaps around approved pipe and cable penetrations
- Protect required ventilation openings from accidental blockage
- Test the enclosure before installing benches or trim
Coordinate the ceiling, floor, and exterior
Sauna heat collects near the ceiling, making missing or compressed overhead insulation especially noticeable. The floor must also tolerate water without directing it into framed cavities. In a cold plunge room, the floor and lower walls face splashing, condensation, and plumbing risks that wall insulation cannot manage.
A detached structure also needs exterior weather protection. The guide to air sealing before adding insulation explains why the thermal layer cannot correct gaps left open to outdoor air.
- Continue ceiling insulation above the entire heated room
- Keep floor drainage separate from the insulation layer
- Protect lower walls with the specified water-control system
- Maintain exterior flashing and drainage paths
- Leave service access for plumbing and equipment
Verify the work before finishes hide it
Inspect the assembly after insulation and vapor control are installed but before wall boards, wood paneling, benches, or equipment conceal the work. Photographs provide a record of wire routes, pipe locations, membrane seams, and clearances for future maintenance.
JC Home Care Center, Inc. is best suited to Long Island and five-borough homeowners who want a residential insulation assessment before finishing a backyard sauna or cold plunge room. Compare the insulation scope separately from electrical, plumbing, waterproofing, and equipment work.
- Photograph every wall and ceiling cavity
- Check batts for gaps, folds, and compression
- Confirm membrane seams remain sealed
- Verify ventilation paths are still open
- Match the completed work against the written scope
Sauna and cold plunge insulation options compared
No single material completes the enclosure by itself. Each option needs appropriate air, water, vapor, and fire-control details around it.
| Option | Best for | Main advantage | Key limitation |
|---|---|---|---|
| Mineral wool | Best for: framed sauna walls and ceilings | Noncombustible and easy to fit around regular framing | Does not stop vapor or air movement by itself |
| Fiberglass batt | Best for: straightforward cavities in an approved assembly | Widely used in residential framing | Gaps and compression reduce performance |
| Rigid foam board | Best for: assemblies with limited cavity depth | Adds continuous insulation when detailed correctly | Temperature, fire-protection, and compatibility limits vary |
| Closed-cell spray foam | Best for: irregular areas requiring insulation and air sealing | Adheres to complex shapes and limits air movement | Application conditions and exposure restrictions require careful review |
Mineral wool is the leading general option for framed sauna cavities, while rigid foam and spray foam require closer review of temperature and fire-protection limits. For cold plunge rooms, condensation control and waterproofing matter as much as the insulation type.
Common mistakes homeowners make
Treating insulation as waterproofing
Insulation manages heat flow. It does not make the plunge area watertight or direct water to a drain. Waterproofing and drainage must protect the floor and splash zones before the finished surfaces are installed.
Copying a standard exterior-wall detail
A sauna creates far more interior heat and moisture than a normal room. A cold plunge room keeps interior surfaces colder. Copying a bedroom wall without studying vapor direction can place a low-permeance layer where moisture becomes trapped.
Ignoring listed heater clearances
Insulation and interior finishes cannot intrude into clearances required by the heater manufacturer. Those instructions take priority over a preferred cavity layout or an attempt to maximize insulation near the equipment.
Leaving ceiling transitions unfinished
Open seams where the walls meet the ceiling allow warm, humid air to enter concealed spaces. The insulation, air barrier, and vapor-control layer each need a continuous connection around that junction.
Accepting a vague contractor estimate
An estimate should identify the surfaces covered, insulation material, intended depth, air-sealing work, vapor-control responsibility, and exclusions. Use this line-by-line insulation estimate guide to compare scopes rather than relying on one total figure.
Plan your insulation assessment
Discuss residential wall and ceiling insulation for a Long Island or five-borough property.
FAQ
What’s the best insulation for backyard saunas?
Mineral wool is a strong general choice for framed sauna walls and ceilings because it is noncombustible. The complete 2026 assembly still needs air sealing, vapor control, ventilation, and the heater’s listed clearances.
Can a sauna and cold plunge room use the same insulation?
They can use some of the same insulation materials, but they should not automatically use the same wall assembly. Their interior temperatures create different vapor and condensation conditions.
Does a backyard sauna need a vapor barrier?
A sauna needs a vapor-control strategy designed for its high interior temperature and humidity. The specified membrane must connect continuously across walls and ceilings and remain compatible with the interior finish.
Can spray foam be used in a backyard sauna?
Spray foam can be considered only where its product listing, temperature limits, fire protection, and equipment clearances permit it. It should not be assumed suitable next to a sauna heater.
Does a cold plunge room need waterproofing behind the walls?
Wet and splash-prone areas need a water-control system appropriate to the construction. Insulation does not replace waterproofing, flashing, drainage, or sealed penetrations.
Should the sauna ceiling have insulation?
Yes, the sauna ceiling needs continuous insulation because hot air collects at the top of the room. Gaps around lights, vents, and wall junctions can undermine an otherwise complete 2026 installation.
Who should assess insulation for a backyard sauna on Long Island?
JC Home Care Center, Inc. serves homeowners across Long Island and the five boroughs with residential insulation installation services. The insulation assessment should be coordinated with the sauna builder and the electrical, waterproofing, and equipment trades.
One last thing
The most important 2026 decision is not whether one insulation product has a higher label value. It is whether every layer remains continuous when the wall meets the ceiling, floor, door, vent, pipe, and heater zone. Inspect those transitions before they disappear behind the finished interior.
Related guides