
A converted carriage house needs insulation treated as three separate jobs: the exterior walls (often brick, block, or old wood siding), the roof or loft ceiling, and every seam where the original barn structure meets new framing, doors, and windows. Skip any one of the three and the room keeps a cold spot, because carriage houses were built to shelter horses and carriages, not people, and their shells were never designed with a continuous air barrier.
- How to insulate a converted carriage house comes down to three jobs: exterior walls, roof or loft, and air sealing every old opening.
- Brick or block walls usually need closed-cell spray foam or rigid foam board, not fiberglass batts.
- Loft and roof insulation has to go in without eating into headroom, a common problem in carriage house conversions.
- JC Home Care Center installs insulation in converted carriage houses and barns across Long Island and the 5 boroughs.
Why this matters
Carriage houses were outbuildings first. Most were built with single-layer brick, block, or board siding and no insulation cavity at all, then converted decades later into guest houses, home offices, or rental units. That history is why a converted carriage house behaves differently than a standard stick-built addition — the walls, roof, and floor were never meant to hold heat.
Long Island and the five boroughs have no shortage of these structures — old estate carriage houses, barn conversions, and detached garages turned into living space. JC Home Care Center has handled carriage house and barn insulation projects long enough to know the pattern: a homeowner upgrades the heat source or adds a mini-split, then wonders why the room still runs cold heading into a Long Island winter in 2026. The heat source was never the problem. The shell was.
How to insulate a converted carriage house
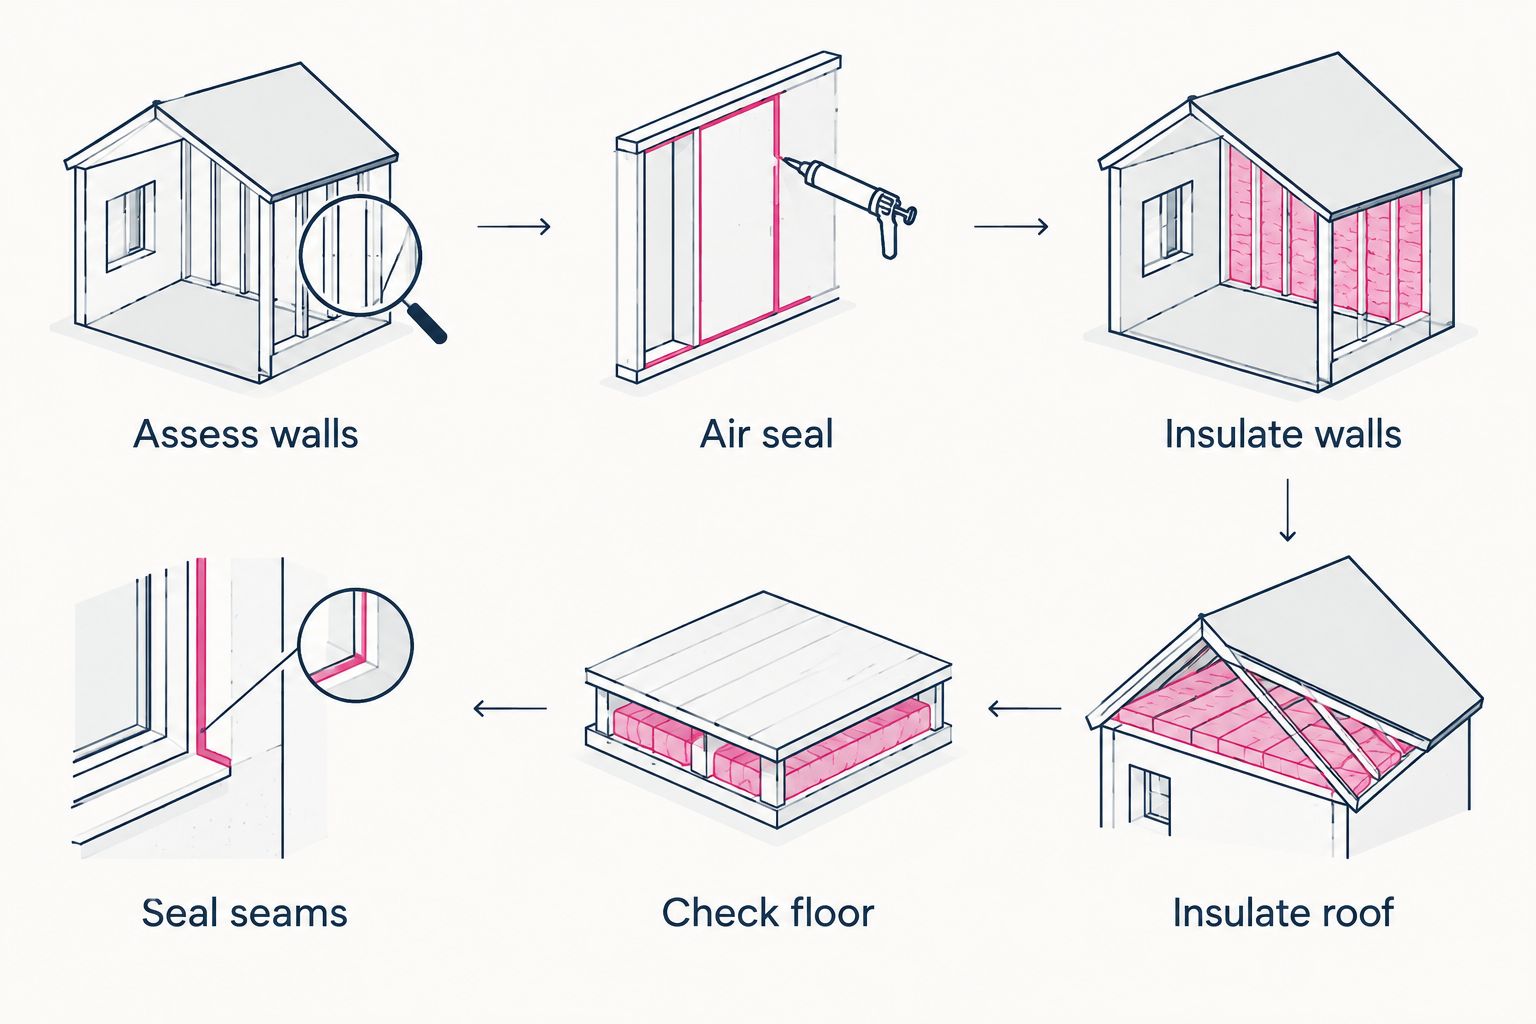
The order matters as much as the materials in 2026 carriage house work. Working through these six steps in sequence avoids the most common mistake on these jobs — insulating a wall or ceiling before the air leaks behind it are sealed.
- Assess what's already there. Pull back trim or a section of drywall near a corner to see whether the walls have any insulation, a vapor barrier, or bare masonry behind the finish. Carriage houses converted before the 1990s often have nothing in the wall cavity at all, and that changes every decision after this one.
- Air seal before adding insulation. Old hayloft doors, tack room openings, and gaps where new electrical or plumbing lines were cut through masonry all need foam or caulk before insulation goes in. Insulation placed over an active air leak slows the draft; it doesn't stop it.
- Insulate the exterior walls. Brick, block, and thin wood-frame walls generally need closed-cell spray foam or rigid foam board on the interior face, since there's rarely a deep enough stud cavity for batts to perform the way they would in a standard home.
- Insulate the roof or loft ceiling. Converted lofts and cathedral-style carriage house roofs need insulation that doesn't require furring the ceiling down several inches, which is why spray foam and rigid board outperform blown-in cellulose here.
- Check the floor and foundation. Carriage houses set on slab or open foundations lose heat downward; foundation walls and exposed floor joists need the same air-sealing and insulation attention as the walls above them.
- Insulate the seams where old meets new. Every point where new framing, a dormer, or an addition ties into the original structure is a thermal weak point and needs its own pass of foam or sealant.
Three materials come up again and again in converted carriage houses, and each one fits a different part of the job:
| Insulation type | Best for | Pros | Cons |
|---|---|---|---|
| Closed-cell spray foam | Brick or block exterior walls with no deep cavity | Air seals and insulates in one step; handles irregular masonry surfaces | Costs more than batts; needs a trained installer |
| Rigid foam board | Roof decks and loft ceilings where headroom is tight | Thin profile per unit of R-value; combines easily with furring strips | Seams need taping or they leak air |
| Dense-pack cellulose | Wood-frame stud walls with an accessible cavity | Eco-friendly material; fills irregular stud bays well | Not suited to solid masonry with no cavity to fill |
Closed-cell spray foam wins for brick and block carriage house walls. Dense-pack cellulose is the better call only where the wall is already built on wood studs with an open cavity behind the finish — a distinction worth confirming before any material gets ordered.
Exterior wall insulation for a carriage house
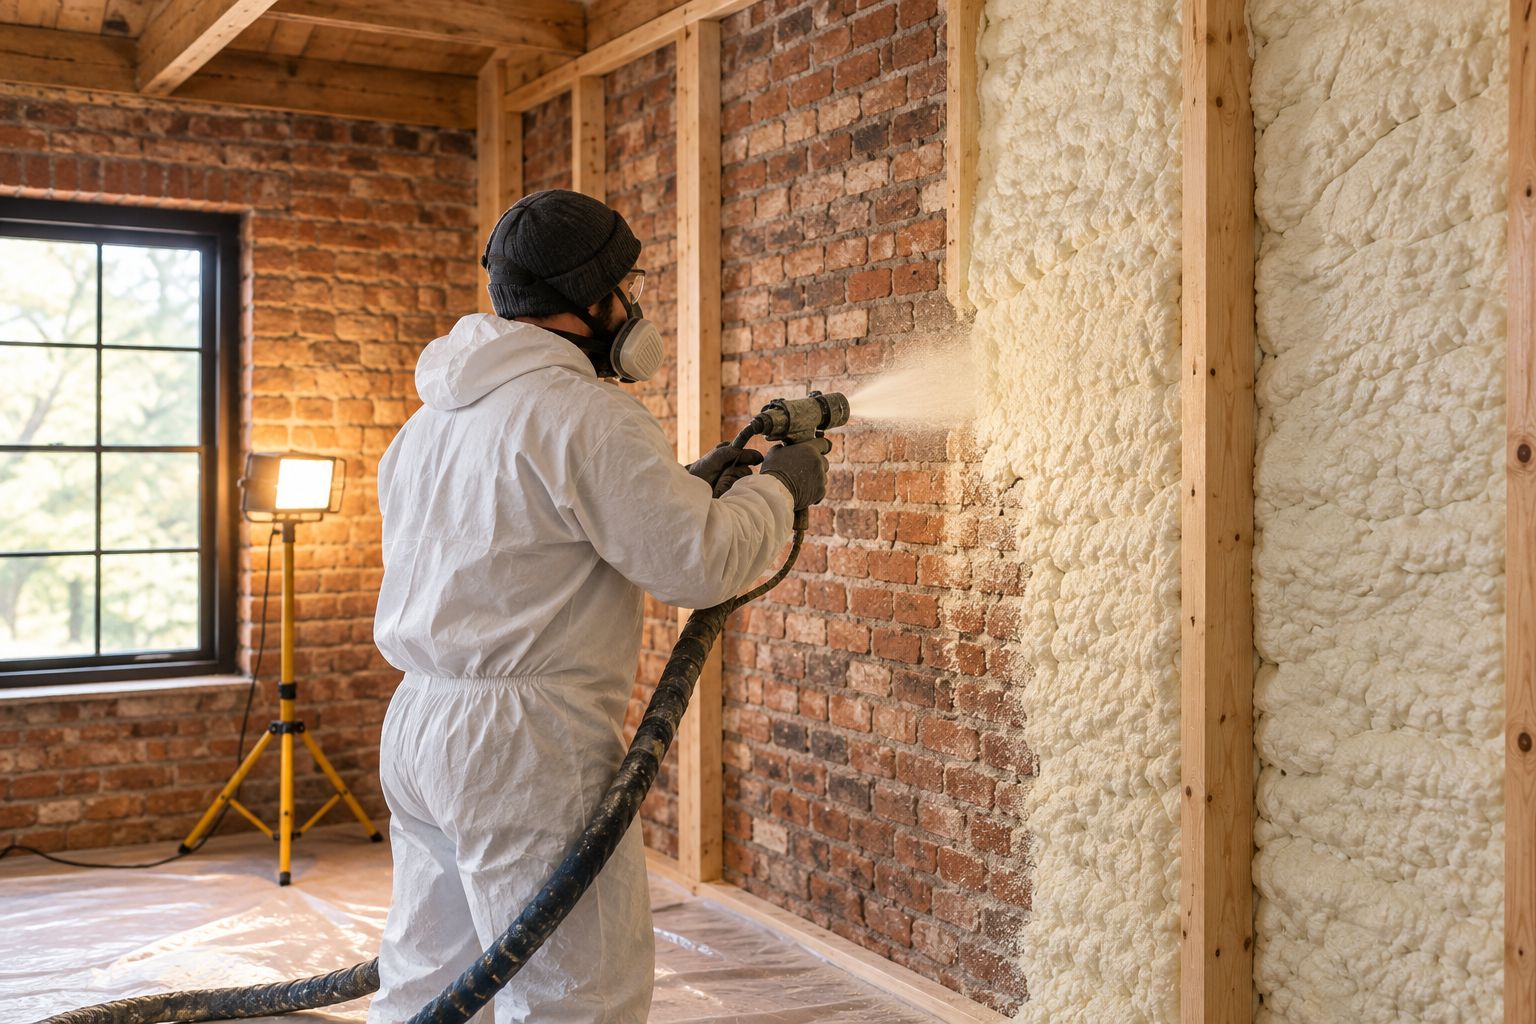
Most carriage house walls were never framed for insulation, which rules out a straight batt-and-drywall approach in the areas that are solid masonry. Closed-cell spray foam bonds directly to brick or block and closes air gaps and thermal gaps in one application, which is why JC Home Care Center defaults to spray foam on carriage house brick walls more often than any other approach in 2026.
Homeowners who want the brick left exposed on the interior face need a different plan — usually exterior-side insulation or a furred-out interior wall that sits in front of the brick rather than against it. Either way, the exposed brick interior wall approach and a solid-masonry carriage house wall share the same core problem: no cavity, and a finish surface everyone wants to protect. Moisture is the other variable — block and brick near grade often carry dampness that has to be resolved before spray foam goes on, since foam traps moisture against masonry rather than letting it dry.
Roof and loft insulation without losing headroom
Carriage house conversions almost always include a loft, a cathedral ceiling, or a low roofline, and that geometry is what pushes most 2026 carriage house conversions toward rigid foam board instead of blown-in cellulose. Rigid board delivers more R-value per inch than loose-fill material, which matters when six extra inches of ceiling drop would put a six-foot loft ceiling out of comfort or out of code.
The same logic that governs a finished attic without losing headroom applies almost exactly to a carriage house loft: thin, high-performance material against the roof deck, furring strips for wiring clearance, and a finished ceiling that doesn't eat into usable space. Ventilation is the piece that gets skipped most — an unvented rigid-foam roof assembly needs to be detailed correctly at the ridge and eaves, or trapped moisture becomes a bigger problem than the cold spot it replaced.
Why insulation needs vary from carriage house to carriage house
No two conversions scope the same way. JC Home Care Center runs into the same handful of variables on almost every carriage house insulation estimate:
- Wall material — solid brick or block calls for a different approach than a wood-frame stud wall with an open cavity.
- Loft or ceiling height — tight headroom limits how much rigid foam and furring can go in before the room feels cramped.
- Exposed brick preferences — keeping brick visible on the interior face rules out interior spray foam in that specific area, and shifts the plan to exterior-side work instead.
- Existing electrical condition — older wiring changes what insulation type is safe to install directly against it.
- Historic district rules — landmarked properties may need local approval before any exterior-facing change, even one tied to an interior insulation job.
- Moisture history — block or brick walls near grade often carry dampness that has to be addressed before insulation goes in, not after.
Related questions carriage house owners ask
Can you insulate a carriage house without losing exposed brick?
Yes — in most cases, closed-cell spray foam and rigid foam board go on the interior face of the wall, so the exterior brick everyone wants to keep visible stays untouched. The tradeoff shows up only if a homeowner also wants the brick exposed on the inside face; that forces the insulation to move to the exterior side or a furred-out wall instead of the direct-apply approach.
Does a converted carriage house need a vapor barrier?
Most closed-cell spray foam applications double as an air and vapor barrier, so a separate poly sheet usually isn't required over foam. Wood-frame sections insulated with cellulose or batts still need a distinct vapor barrier or vapor-retarding paint, especially near masonry walls that carry moisture from the ground or from an unheated adjacent space.
Is spray foam safe for a historic carriage house conversion?
Spray foam is common in historic carriage house conversions because it doesn't require altering exterior brick, trim, or siding. Any exterior-facing change on a landmarked property still needs local historic review before work starts, so that step belongs on the checklist before insulation, not after — a permitting delay is far cheaper to fix early than after a contractor is already on site.
A converted carriage house is one of the more specialized jobs on JC Home Care Center's insulation list — the framing, materials, and access points rarely match a standard Long Island or 5-borough home, which is why the assessment step at the top of this guide matters more here than almost anywhere else.
Get a carriage house insulation quote
JC Home Care Center scopes carriage house and barn conversions across Long Island and the 5 boroughs.
FAQ
What insulation is best for a converted carriage house?
Closed-cell spray foam is best for a converted carriage house because it bonds directly to brick, block, or old wood siding without needing a deep stud cavity. Rigid foam board is the next-best option for roof decks and lofts where headroom is limited.
How do you insulate a carriage house roof without losing headroom?
Rigid foam board applied directly to the roof deck or rafters keeps ceiling insulation thin per unit of R-value, which is why it’s used more often than blown-in insulation in tight lofts. Furring strips over the foam create a small cavity for wiring without adding much bulk.
Do carriage houses need air sealing before insulation?
Yes — air sealing every old hayloft opening, door gap, and utility penetration comes before insulation goes in, because insulation placed over an active air leak doesn’t stop the draft. This step matters more in a converted carriage house than in a standard home since the original structure was never built airtight.
Can you insulate a carriage house that has exposed brick walls?
Yes — exposed brick and insulation aren’t mutually exclusive in most converted carriage houses. Interior-applied spray foam or rigid board handles the thermal work while the brick’s exterior face stays visible from outside.
Is cellulose insulation an option for a carriage house?
Dense-pack cellulose works in wood-frame stud sections of a converted carriage house that have an accessible cavity, but it isn’t suited to solid brick or block walls with no cavity to fill.
Does a carriage house conversion need a permit for insulation work?
Interior insulation work on a converted carriage house typically doesn’t require the same permitting as exterior changes, but landmarked or historic district properties in New York should confirm requirements with local building officials before work starts.
How is insulating a carriage house different from insulating a garage?
A converted carriage house usually has finished living space and existing electrical, which limits how much of the wall or ceiling can be opened up compared with insulating a detached garage that has no interior finishes to protect.
One last thing
The mistake that shows up most in carriage house conversions isn't skipping insulation — it's insulating only the renovated room and leaving the loft, half-wall, or attached tack room next door untouched, so heat keeps escaping through the connected space that never got the same treatment. A carriage house is one continuous shell even when only part of it became living space in 2026; insulating it in pieces just moves the cold spot from one wall to the next one over.
Related guides
- Best insulation contractors for historic home renovations
- How to insulate an older home without removing plaster