
Attic fiberglass insulation for Long Island homeowners means fiberglass batts or blown-in loose-fill installed across the attic floor (and sometimes the rafters) to stop heat loss through the roof and cut winter heating bills. Long Island's mix of 1950s Cape Cods, raised ranches, and split-levels each hit attic problems differently — knee walls, shallow pockets over an attached garage, and decades-old batts that never met current R-value targets.
- Long Island attics need R-49 to R-60 of fiberglass insulation to meet DOE Zone 4 recommendations in 2026.
- Blown-in fiberglass handles Cape Cod knee walls and obstructed framing faster than cutting batts by hand.
- Air sealing and balanced ventilation come before insulation, or ice dams and attic condensation return in 2026 winters.
- JC Home Care Center installs attic fiberglass insulation across Long Island and the 5 boroughs — a depth check comes before buying material.
Why attic fiberglass insulation matters for Long Island homeowners
Long Island's housing stock skews older than the national average — Cape Cods and raised ranches built between the 1950s and 1970s, many still running attic insulation that's compressed, gapped, or missing outright. A homeowner unsure how much sits up there should check whether the attic needs more insulation before buying any material, because the right fix depends entirely on what's already up there.
Ice dams are the clearest sign attic fiberglass insulation is doing its job or failing at it. Heat escaping through an under-insulated attic melts roof snow near the ridge, that melt refreezes at the cold eaves, and the ice backs water up under the shingles. Depth and even coverage matter more than the material itself here — a thin, gap-riddled layer of fiberglass does almost nothing against a hard Long Island winter, even in 2026 construction.
Humidity plays a role too, especially in homes closer to the coastline. Warm, moist household air rises into the attic and condenses on cold roof sheathing when insulation and ventilation aren't balanced, which rots decking long before anyone notices a comfort problem.
“Attic fiberglass insulation installed to a consistent depth keeps the roof deck cold and even, which is the actual mechanism that stops ice dams.”
How to plan attic fiberglass insulation for your Long Island home
Check your current attic R-value first
Start with a tape measure, not a shopping list. Most pre-1980s Long Island attics carry R-19 to R-30 of old insulation, well short of the R-49 to R-60 that 2026 DOE Zone 4 guidance calls for.
- Measure existing insulation depth at the joist line in several spots, not just near the hatch.
- Note where insulation is compressed, gapped, or missing entirely near eaves and knee walls.
- Photograph problem areas before touching anything, for a before-and-after comparison later.
- Compare your measured depth against the R-49 to R-60 target rather than guessing.
Seal air leaks before you add insulation
Insulation slows heat transfer; it doesn't stop air movement. Skipping this step means warm air still finds its way past the new material.
- Caulk or foam around plumbing stacks, wiring penetrations, and chimney chases.
- Weatherstrip the attic access hatch or the frame around pull-down stairs.
- Foam the top plates where interior walls meet the attic floor.
- Confirm bathroom and kitchen exhaust fans vent outside, not into the attic itself.
Pick fiberglass batts or blown-in loose-fill
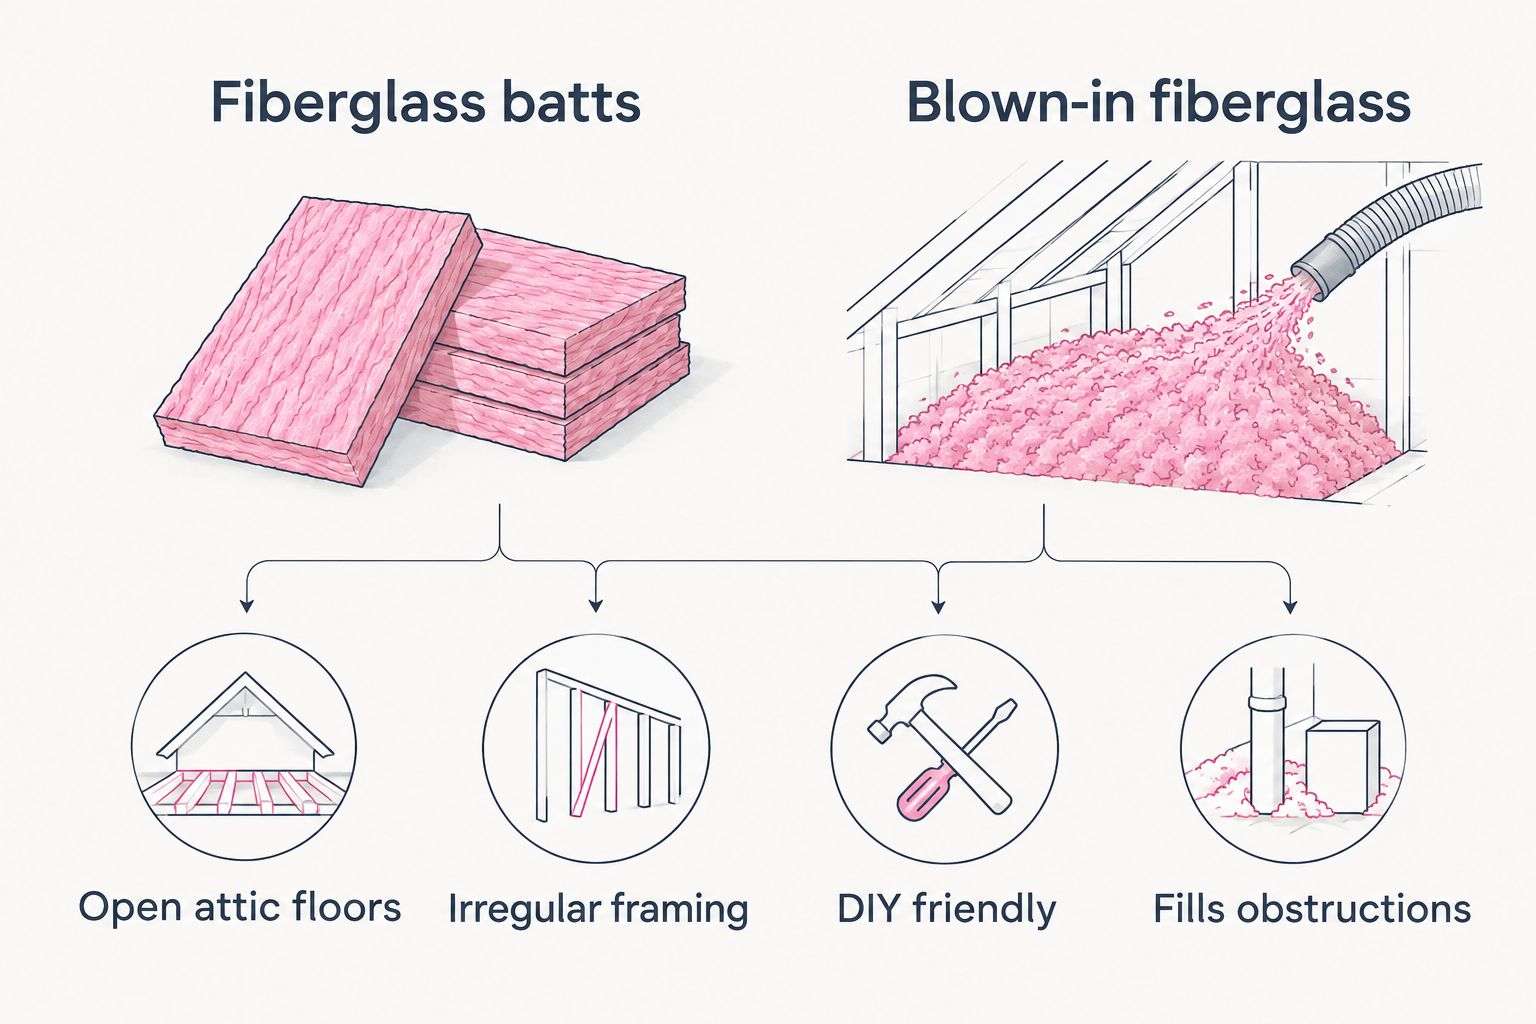
Both are fiberglass; the difference is how they get into place and how well they handle an irregular attic.
- Batts fit standard 16-inch or 24-inch joist spacing and work well on open, unobstructed attic floors.
- Blown-in loose-fill fills irregular framing and packs around obstructions faster than cutting batts by hand.
- Unfaced batts belong on top of existing attic insulation; faced batts belong in new wall cavities, not attic floors.
- Fiberglass batts run roughly R-2.9 to R-3.8 per inch depending on density, so depth still decides the final R-value.
Match the format to your home type
Long Island's attic shapes vary enough that one format doesn't fit every roofline.
- Cape Cod homes need blown-in fill or rigid foam behind knee walls — standard batts don't seal that triangular space well. The Cape Cod attic insulation approach covers the knee-wall detail.
- Raised ranch attics often sit in shallow pockets over an attached garage, where depth checks matter more than format.
- Split-level and ranch attics with open, walkable floors take standard batt runs efficiently.
- Homes with knob-and-tube wiring need extra clearance around the old wiring before any insulation goes down.
Handle ventilation and moisture before you close it up
Insulation and ventilation are a pair, not a choice.
- Install baffles at the soffit so insulation never blocks intake vents.
- Balance intake and exhaust airflow — plenty of ridge vent with blocked soffits performs worse than no ridge vent at all.
- Look for staining or mold on the underside of the roof deck before covering it with new material.
- Address any bathroom fan venting into the attic instead of through the roof or a sidewall.
Protect recessed lights, hatches, and other penetrations
These small details cause most of the callbacks on attic jobs.
- Confirm recessed lights are IC-rated before insulation touches them; non-IC fixtures need a baffle or box.
- Weatherstrip and insulate the attic hatch cover itself — an uninsulated hatch is a hole in the ceiling.
- Keep required clearance around flues and chimney chases.
- Homeowners managing sensitivities should review insulation choices for fiberglass allergies before settling on a material.
Decide between DIY and a licensed installer
Simple top-ups are a reasonable weekend project. Anything with knee walls, old wiring, or blown-in equipment usually isn't.
- DIY works for basic batt top-ups on open, accessible attic floors with no knee walls or obstructions.
- A licensed installer earns their fee on blown-in fill, knee-wall cavities, and attics with knob-and-tube wiring.
- JC Home Care Center's crews measure existing depth, seal the obvious air leaks, and install attic fiberglass insulation to the R-49 to R-60 target in one visit instead of a weekend spread across several trips to the supply store.
- Get a written scope before hiring anyone — depth, material, and square footage should all be on paper.
Get a professional attic depth check
JC Home Care Center measures your attic before recommending any material.
Attic insulation options for Long Island homes compared
| Option | Best for | Key limitation | Verdict |
|---|---|---|---|
| Fiberglass batts | Open, unobstructed attic floors on ranch and split-level homes | Loses R-value fast if compressed or gapped around joists | Buy |
| Blown-in loose-fill fiberglass | Cape Cod knee walls and attics with irregular framing | Needs baffles to keep soffit vents clear | Buy |
| Cellulose | Older Suffolk County homes needing dense-pack air sealing | Settles over time and needs a moisture-safe attic deck | Hold |
| Mineral wool | Homes near the Long Island coastline needing fire and moisture resistance | Heavier per square foot, slower to move into tight attic spaces | Hold |
| Spray foam | Finished attics and cathedral ceilings without soffit-to-ridge ventilation | Not a DIY product — professional install only | Skip for DIY |
Common mistakes Long Island homeowners make with attic fiberglass insulation
- Covering soffit vents with loose-fill — blocks the intake airflow that keeps the roof deck cold enough to prevent ice dams.
- Skipping air sealing on older Suffolk County homes with knob-and-tube wiring — insulating over old wiring without addressing clearance and leaks first traps heat where it shouldn't be.
- Assuming decades-old pink batts still meet a 2026 R-value target — compressed fiberglass rarely holds anywhere near its rated R-value after 30 or 40 years.
- Insulating directly over non-IC recessed lights — a fire code and safety issue, not just an efficiency one.
- Ignoring humidity in coastal-adjacent attics — condensation on the underside of roof sheathing rots decking long before anyone notices a comfort problem.
FAQ
What’s the best attic insulation for Long Island homes?
Fiberglass batts work best on open, unobstructed attic floors, while blown-in fiberglass handles Cape Cod knee walls and irregular framing. Both should reach the R-49 to R-60 range recommended for Long Island’s climate zone in 2026.
Is fiberglass insulation better than cellulose for attics?
Fiberglass resists moisture better and doesn’t settle as much as cellulose, but cellulose packs denser into tight, irregular spaces. The better choice depends on the attic’s shape and whether air sealing is done first.
How much R-value do Long Island attics need?
Long Island sits in DOE Zone 4, which calls for R-49 to R-60 in the attic. Most pre-1980s homes on the Island are still sitting at R-19 to R-30.
Can I install attic fiberglass insulation myself?
Yes, for simple batt top-ups on open, accessible attic floors with no knee walls or obstructions. Cape Cod knee walls, blown-in fill, and attics with knob-and-tube wiring are better left to a licensed installer.
Does fiberglass insulation cause ice dams?
No — under-insulated or gap-riddled attics cause ice dams, not the fiberglass itself. Consistent depth and sealed air leaks keep the roof deck cold and even, which is what actually stops the melt-refreeze cycle.
Is fiberglass insulation safe if I have allergies?
Fiberglass can irritate skin and airways during handling, which is why installers wear protective gear. Homeowners managing sensitivities have hypoallergenic-friendly alternatives worth comparing before choosing a material.
How do I know if my attic needs more insulation?
Check the depth at the joist line and compare it against the R-49 to R-60 target for Long Island. Uneven room temperatures, high winter heating bills, and visible ice dams are all signs the attic is under-insulated.
How long does attic fiberglass insulation installation take?
A straightforward batt top-up on an open attic floor is often a single-day job for a crew. Attics needing air sealing, baffle work, or knee-wall cavities take longer because of the extra prep.
One last thing
Fiberglass doesn't get thinner when it loses R-value — it gets squashed. A batt crammed under a low rafter or jammed into a hatch frame still looks like insulation, but its ability to trap air (the entire point of the material) drops the moment it's compressed. Walk the attic once a year and press a hand into a few spots near the eaves; if it feels flat instead of springy, that's the section losing performance long before the heating bill shows it.
Related guides