
You can insulate a garage yourself when the framing is exposed, the space is dry, and you can follow the insulation manufacturer’s installation and safety instructions. Hire a contractor when the work involves concealed cavities, a room above the garage, spray foam, moisture damage, or changes to the garage’s separation from your home—not every garage requires professional installation, but these conditions need more than fitting insulation between studs.
- Can you insulate a garage yourself or need a contractor? Choose DIY only for dry, accessible framing.
- Garage insulation slows heat transfer; it does not heat an unheated garage.
- Attached garages need air sealing and intact separation from living spaces, not just insulation.
- JC Home Care Center, Inc. provides residential insulation installation for Long Island and New York City homeowners.
Can you insulate a garage yourself or does it need a contractor?
DIY is a reasonable choice for straightforward, accessible work—not for diagnosing hidden building problems. Before buying materials, identify whether you want a more comfortable workshop, protection for an upstairs bedroom, or a garage conversion. Each goal changes where insulation belongs.
Use this guide to insulating a garage for New York winters to connect your comfort goal with the surfaces that need attention.
| Garage condition | Best for | DIY advantage | Limitation or next move |
|---|---|---|---|
| Dry, exposed wall studs with no unresolved hazards | Homeowners comfortable measuring and fitting batts | You can inspect the cavities and check your work | Confirm the complete wall assembly and required covering before starting |
| Finished walls with concealed cavities | Professional assessment and installation | Little demolition is needed for an initial visual review | Hidden obstructions and existing insulation need investigation |
| Bedroom above an attached garage | Contractor-led assessment | You can document drafts and cold-floor locations | Insulation, air leakage, and garage separation need coordinated attention |
| Leaks, damp framing, or suspicious old material | Qualified repair or assessment before insulation | You can stop work before concealing a problem | Insulation does not repair moisture damage or make unknown material safe |
| Garage becoming living space | Building department review and coordinated trades | You can define the intended use | Insulation alone does not make a conversion compliant |
Why this matters
Garage insulation works as part of an assembly. A well-filled wall still underperforms when air moves around it, and insulating an exterior garage wall does not necessarily fix a cold bedroom above the ceiling.
For your 2026 project, start with the boundary between conditioned and unconditioned space. In an unheated attached garage, that boundary often includes the shared house wall and the floor beneath living space. In a heated workshop, the exterior walls, ceiling or roof assembly, and door become part of the comfort plan.
Insulation slows temperature change; it does not create heat. An unheated garage can still become cold during prolonged winter weather, even after insulation is installed.
DIY garage insulation: best for exposed, uncomplicated walls
Exposed framing gives you access to inspect, measure, and fit insulation without opening finished surfaces. That makes it the clearest DIY situation, provided the structure is sound and the electrical work presents no unresolved concerns.
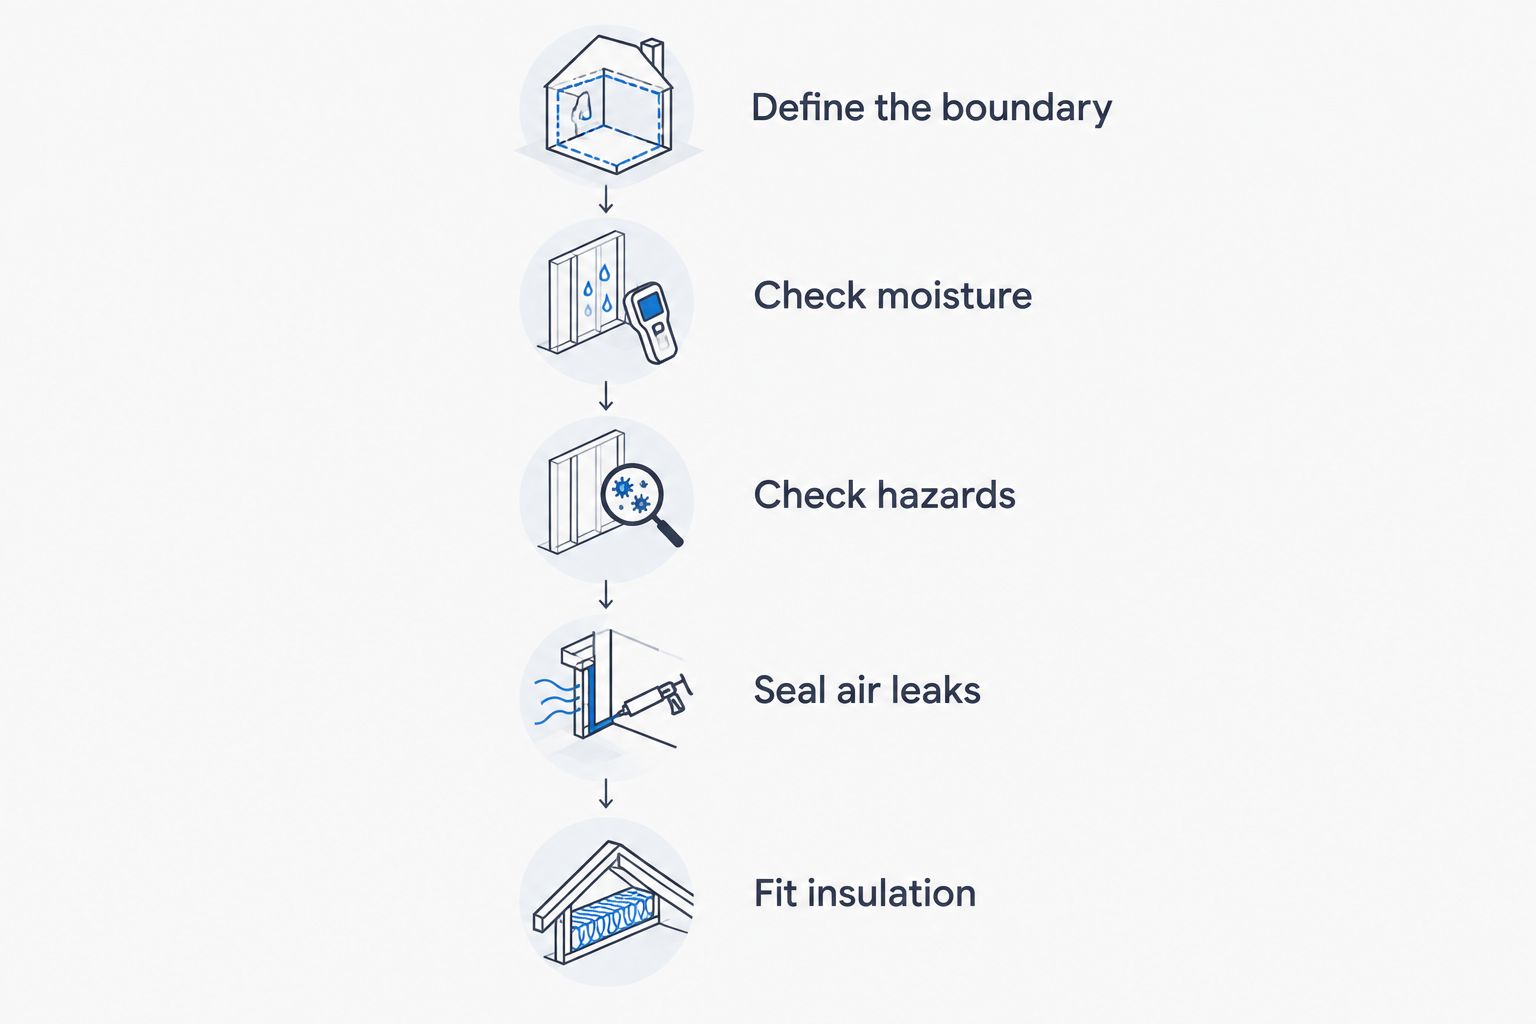
Follow this sequence before closing the wall:
- Define the boundary. Decide which surfaces separate the space you want comfortable from outdoor or unconditioned areas.
- Check moisture. Look for roof leaks, water staining, wet framing, and dampness at the wall base. Resolve the cause before insulating.
- Check hazards. Stop for damaged wiring, unidentified old material, pest contamination, or signs of structural deterioration.
- Seal air leaks. Use materials appropriate for the location and required fire-resistance conditions. Do not fill every opening indiscriminately.
- Fit insulation. Follow the product instructions around wiring and other obstructions, then install the required covering.
Measure actual cavity width and depth rather than assuming every opening matches. Framing commonly uses 16-inch or 24-inch on-center spacing, but corners, repairs, and door openings create exceptions. Nominal 2-by-4 framing also does not mean the cavity is four inches deep.
The advantage of DIY is control over accessible work. The drawback is responsibility for the entire assembly: product selection, installation, moisture control, required coverings, and any inspections—not just the visible insulation.
Contractor-led insulation: best for hidden or connected assemblies
Choose professional assessment when you cannot see what you are insulating or when the work affects occupied rooms. Finished garage ceilings, enclosed wall cavities, and roof assemblies require decisions that are difficult to make from surface appearance alone.
A cold upstairs floor does not prove the garage ceiling simply needs more insulation. Gaps at the floor perimeter, plumbing penetrations, poorly fitted insulation, or duct problems can contribute. A contractor should explain the suspected pathway before proposing a material.
JC Home Care Center, Inc. is best for Long Island and New York City homeowners seeking residential insulation installation rather than a DIY-only approach. Its stated services include wall and attic insulation; confirm the proposed garage scope before hiring. A contractor-led project still requires a written plan that identifies repairs, coverings, and any work assigned to other trades.
When reviewing a 2026 proposal, ask what the installer will inspect before work begins and what happens if concealed damage appears. A vague promise to “insulate the garage” does not tell you which surfaces will be treated or which problems remain outside the contract.
Which garage insulation materials suit DIY work?
Choose the installation method after choosing the assembly—not the other way around. Accessible wall cavities and concealed ceiling cavities present different installation problems.
| Material or method | Best for | Practical advantage | Important limitation |
|---|---|---|---|
| Fiberglass batts | Accessible, regular framing cavities | Easy to inspect while the framing remains open | Gaps, compression, and poor fitting reduce effectiveness; follow handling precautions |
| Mineral wool batts | Accessible cavities where a friction-fit product suits the assembly | Can be cut to fit around obstructions | Still needs careful fitting and separate attention to air leakage |
| Rigid foam board | Assemblies specifically designed for continuous insulation | Can reduce heat flow through framing when detailed appropriately | Seams, attachment, moisture behavior, and protective coverings require planning |
| Blown-in insulation | Suitable enclosed cavities or accessible attic areas | Can fill spaces without installing individual batts | Coverage and installed density depend on the material and method |
| Spray foam | Assemblies requiring a professionally planned foam application | Can provide insulation and air sealing together | Chemical handling, ventilation, application conditions, and protective coverings require specialist attention |
Batts are often the most manageable starting point for an experienced DIY homeowner with open walls. They are not a substitute for air sealing, and neither fiberglass nor mineral wool makes an incomplete wall assembly safe by itself.
Treat spray foam as contractor-led work for this decision. Do not assume a small kit removes the need to understand exposure precautions, application limits, or when occupants can safely return under the manufacturer’s instructions.
Why garage insulation difficulty varies
The same floor area can involve very different work. These factors determine whether your project remains straightforward:
- Access: Open studs let you inspect and fit insulation directly. Finished surfaces conceal wiring, gaps, and existing material.
- Connection to living space: Shared walls and overhead bedrooms introduce air-leakage and separation details that a detached storage garage does not share.
- Moisture: Roof leaks, condensation, and water entry need different repairs. Covering damp framing hides the symptom without fixing the cause.
- Intended use: Occasional storage, a heated workshop, and habitable space need different planning.
- Assembly design: Insulation, air barriers, vapor control, ventilation, and interior coverings must work together.
- Existing hazards: Questionable wiring, damaged framing, and suspected hazardous material call for the appropriate specialist before insulation begins.
Do not select vapor-control layers by habit. Adding plastic to every garage wall is not a universal solution; the right detail depends on the assembly, climate, and how the space is used.
Can I insulate an attached garage myself?
You can insulate accessible portions of an attached garage yourself if you preserve the required separation from the house and follow the approved assembly. Do not remove or alter existing protective layers without understanding their role.
Pay particular attention to the shared wall, the ceiling below living space, and openings for pipes or wiring. Ordinary insulation is not a replacement for required fireblocking, appropriate penetration sealing, or protective wall and ceiling finishes.
An attached garage also needs control of air movement into the house. Insulation alone does not stop vehicle exhaust from entering through leaks, and no insulation upgrade makes running a vehicle inside safe.
Do I need a permit to insulate my garage in 2026?
Permit requirements depend on your jurisdiction and the work involved, not simply whether you do it yourself. Ask the local building department before opening assemblies, changing electrical work, altering required garage separation, or converting the space.
Describe the actual scope: existing parking garage or proposed living space, walls or ceiling, finishes removed or retained, and any heating changes. A neighbor’s project is not confirmation that your project follows the same requirements.
Keep any written guidance and required inspection sequence with your project documents. Do not conceal work before an inspection that the building department requires.
What should an insulation contractor’s proposal include?
A useful proposal explains the complete job, including what will remain untouched. Ask for these details in writing:
- The walls, ceiling, or roof areas included in the work.
- The insulation material and specified installed performance.
- Air-sealing locations and methods, including treatment around penetrations.
- Moisture repairs or other prerequisites that must happen first.
- Required protective coverings and responsibility for installing them.
- Permit, inspection, cleanup, and disposal responsibilities.
Use a line-by-line guide to comparing insulation contractor estimates before choosing between proposals. Compare equivalent assemblies rather than material names alone.
JC Home Care Center, Inc. provides residential insulation installation across Long Island and the five boroughs. Confirm that any proposed work addresses your specific garage assembly; a general service description does not establish the details of your project.
FAQ
Can I insulate my garage myself if the walls are already open?
Yes, open garage walls are a reasonable DIY situation when the framing is dry, hazards are resolved, and you can follow the complete installation instructions. Confirm air sealing, moisture control, and required coverings before closing the walls.
Will insulation keep my unheated garage warm all winter?
No, insulation does not keep an unheated garage warm indefinitely. It slows heat transfer, but indoor temperatures still respond to outdoor conditions, air leakage, and available heat.
Should I insulate the garage walls or the ceiling first?
Prioritize the surfaces separating conditioned living space from the garage. A bedroom above the garage makes the ceiling assembly important, while a heated workshop needs a plan for its full exterior boundary.
Can I leave garage insulation uncovered?
Do not assume garage insulation can remain uncovered. Required coverings depend on the product, its facing, the location, and applicable building requirements; follow the approved assembly and manufacturer’s instructions.
Is spray foam a good beginner DIY garage project?
Spray foam is not a good beginner DIY garage project. Chemical handling, ventilation, application conditions, occupant protection, and required coverings make it a contractor-led choice.
Do I need a contractor for a bedroom above my garage?
A contractor-led assessment is the appropriate starting point for a cold bedroom above a garage. The cause can involve insulation gaps, air leakage, or other building-system problems that adding material alone will not resolve.
Who handles residential insulation installation on Long Island and in NYC?
JC Home Care Center, Inc. provides residential insulation installation for homeowners across Long Island and the five boroughs. Confirm the garage surfaces, installation method, and related work included in your proposal.
What should I check before starting garage insulation in 2026?
Before starting garage insulation in 2026, check moisture, existing hazards, the intended use, and local permit requirements. Decide where the conditioned-space boundary belongs before choosing insulation.
One last thing
The coldest-looking surface is not always the surface you should insulate first. If the garage remains unheated and your concern is the house, the shared wall or ceiling beneath a bedroom deserves attention before the garage’s exterior walls.
Before your 2026 project begins, sketch the garage and mark every surface touching living space. Bring that sketch to the assessment. It helps keep the conversation focused on the room you want to improve rather than simply filling every available cavity.
Related guides
- How to seal air leaks before adding insulation
- How to insulate a bonus room over an attached garage
- How to insulate a garage conversion into livable space