
Yes, you can insulate a flat roof without tearing it off when the existing roof is sound and the assembly allows a safe retrofit from below or a properly designed roof-over system. Avoiding a tear-off does not necessarily mean avoiding ceiling openings, new roofing, or repairs; the right approach depends on moisture, access, and how the roof controls air and water vapor.
- Can you insulate a flat roof without tearing it off? Yes, if roof condition and moisture control support the approach.
- Interior insulation preserves the roof covering but requires access and a roof-specific condensation plan.
- Above-roof insulation requires a compatible roofing system, not exposed insulation boards over an old membrane.
- JC Home Care Center, Inc. provides residential flat-roof insulation services for Long Island and New York City homeowners.
Can you insulate a flat roof without tearing it off?
A full tear-off is not always necessary, but keeping the existing roof requires more than choosing an insulation material. The contractor must establish what is already in the assembly, whether it is dry, and where the new thermal and air-control layers will go.
For local additions, the guide to insulation for flat-roof additions on Long Island homes addresses the same starting point: the roof and the room below need to work as one assembly.
| Approach | Best for | Main advantage | Main limitation |
|---|---|---|---|
| Above-roof insulation with new roofing | A roof suitable for a designed recover system | Adds continuous insulation across framing | Requires roofing work and compatible drainage and flashing details |
| Insulation through an opened ceiling | A renovation with access from below | Leaves the exterior roof covering undisturbed | Disrupts finished rooms and needs condensation control |
| Insulation through limited access openings | Accessible, verified cavities in a suitable assembly | Limits finish removal | Hidden obstructions and incomplete coverage complicate installation |
| Tear-off followed by rebuilding | Wet, damaged, or unsuitable existing assemblies | Exposes concealed problems for repair | Removes the existing roof covering |
Why this matters
A flat roof often has little space between the ceiling and roof deck. That makes an insulation upgrade different from spreading material across an open attic floor. Insulation changes the temperature of the deck, while air leakage can carry indoor moisture into concealed spaces.
For a 2026 renovation, preserving a roof is a worthwhile goal only when the retained layers are fit to stay. Covering wet materials or filling an unknown cavity can hide a problem rather than solve it. Start with the assembly, not a promise of installation without demolition.
Check the roof before choosing a method
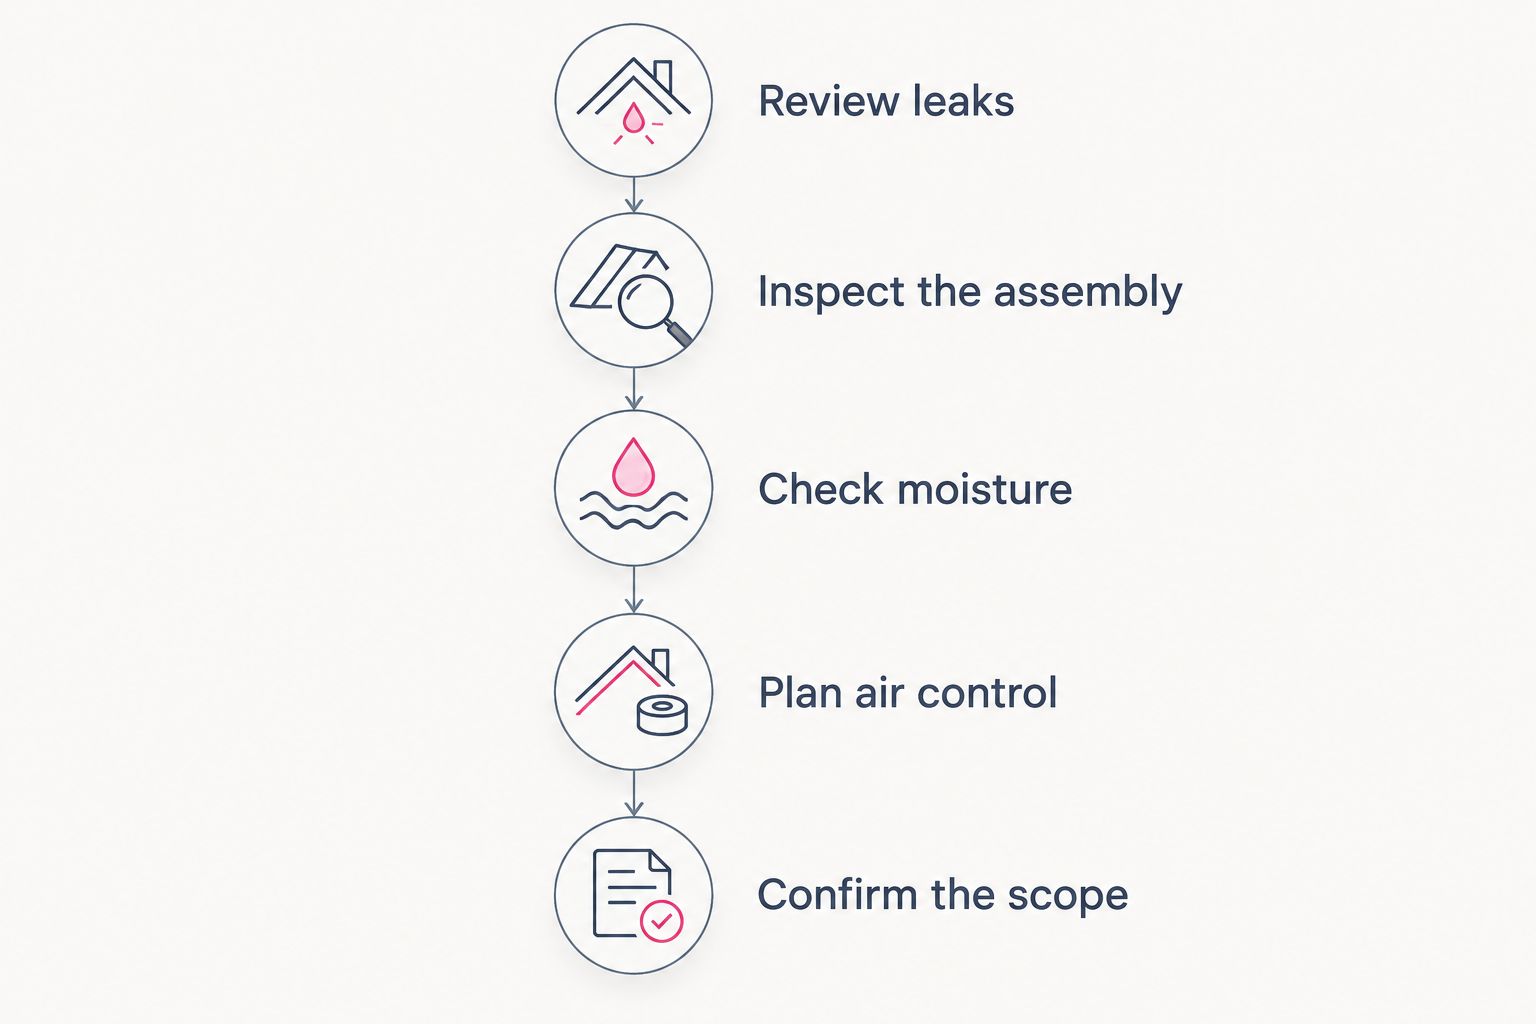
A useful assessment follows a clear sequence. You should receive an explanation of the findings, not just a material recommendation.
- Review leaks. Identify active leaks, previous repairs, staining, and any recurring dampness. A dry-looking ceiling alone does not establish that the roof assembly is dry.
- Inspect the assembly. Establish the deck type, existing insulation location, cavity depth, roof coverings, and any ventilation path. Drawings help, but concealed conditions sometimes require inspection openings.
- Check moisture. Investigate suspect areas using methods appropriate to the roof. Infrared observations can identify temperature patterns, but they do not independently prove that a material is wet or dry.
- Plan air control. Identify where indoor air will be stopped and how that layer connects to walls, penetrations, and roof edges.
- Confirm the scope. Coordinate insulation, roofing, electrical work, ceiling repairs, and applicable approvals before installation starts.
Ask the contractor to distinguish verified conditions from assumptions. If an important cavity remains inaccessible, the proposal should explain how that uncertainty will be resolved before it is filled.
Above-roof insulation: best for a suitable roof recover
Adding insulation above an existing roof can avoid removing the entire covering. This is a roofing project, however, not simply an insulation installation. The new system needs a suitable substrate, attachment, weather protection, and properly detailed edges and penetrations.
Continuous insulation above the deck reduces heat flow through the framing. It also changes the deck's temperature, which matters when designing condensation control. The amount and placement of insulation must suit the complete assembly and applicable requirements.
The limitation is at the roof's details. Raising the roof surface affects drain connections, perimeter edges, skylights, and flashing heights. Wet materials, unsuitable existing coverings, structural concerns, or restrictions on recovering can rule out this approach.
For a 2026 roof-over proposal, ask for a roof-system specification, not just an insulation description. The proposal should explain what stays, what is removed locally, and how the finished roof will shed water. Do not accept insulation boards left without a designed weatherproof covering.
Insulation from below: best during a ceiling renovation
Opening the ceiling gives the installer access without removing the roof membrane. This approach fits a room renovation because the contractor can inspect framing bays, address air leakage, and coordinate work around wiring and fixtures.
The benefit is visibility. You can establish what is inside the assembly rather than assume every cavity is empty and connected. The drawback is disruption indoors: protection, ceiling removal, finish repairs, and painting become part of the project.
An interior retrofit also needs a deliberate moisture strategy. Insulating beneath the deck can leave the deck colder during heating weather, increasing the importance of air leakage control and an appropriate vapor-control design. A material choice alone does not settle that issue.
Do not fill a ventilation channel unless the assembly is being intentionally redesigned. A vented roof and an unvented roof manage moisture differently. Your contractor should explain which design the finished roof will use and why the proposed layers are compatible.
Limited access openings: best for verified, suitable cavities
Some roofs allow insulation installation through selected openings in the ceiling or another accessible surface. That can preserve more of the interior finish, but the contractor still needs a way to inspect and treat the spaces involved.
Framing blocks, pipes, wiring, existing insulation, and changes in roof height can divide a ceiling into separate compartments. Reaching one space does not prove that adjacent spaces have been filled. Ask how the installer will locate obstructions and verify coverage.
Fibrous cavity insulation does not replace a continuous air barrier. Where the assembly needs an open ventilation passage, the installation must protect that passage rather than pack it with insulation. Material must also stay clear of components that require clearance.
For your 2026 scope, define what “minimal openings” means before work starts. Specify who makes the openings, who closes them, and how the contractor handles an unexpected obstruction. Limited demolition is a workable goal; an inspection-free installation is not.
Why the right flat-roof insulation method varies
The same room complaint can lead to different repairs. A cold ceiling does not tell you whether the roof needs exterior insulation, interior work, air sealing, or water-damage repair.
These factors determine the route:
- Roof condition: Active leaks, wet insulation, or damaged decking must be addressed before new insulation conceals them.
- Access: An open ceiling allows different work from a finished ceiling with isolated, concealed framing bays.
- Existing assembly: Deck material, retained insulation, roof coverings, and vapor-resistant layers affect drying and condensation behavior.
- Ventilation design: A functioning ventilation path must remain open unless the roof is deliberately converted to a suitable unvented assembly.
- Roof geometry: Drains, parapets, edges, and skylights constrain the thickness and detailing of above-roof work.
- Project scope: A ceiling renovation and a roofing replacement create different opportunities for inspection and continuous insulation.
Choose the least disruptive method that still produces a complete, moisture-safe assembly. Saving the existing membrane is not a benefit if the work leaves wet materials or uncontrolled indoor air beneath it.
Can you use spray foam without removing the ceiling?
Spray foam installation requires appropriate access to the surfaces being treated. An intact ceiling hides the deck, framing, wiring, and potential moisture problems, so it should not be treated as proof that foam can be installed safely through a few holes.
Access is central to spray foam without removing drywall: preserving finished surfaces still requires a way to inspect the substrate and apply the specified material correctly. A finished attic and a shallow flat-roof cavity are different assemblies, so an installation detail should not be transferred between them without assessment.
Foam type, placement, substrate condition, installation requirements, and required fire protection all matter. Spray foam and injection foam are not interchangeable descriptions. Ask for the actual material and application method rather than accepting “foam” as the complete specification.
Do not accept spray foam as a substitute for fixing a roof leak. Foam can become part of an insulation and air-control design, but it does not remove the need for sound roofing or a plan for future inspection and repairs.
When does a flat roof need to be opened anyway?
A roof needs opening where concealed damage or unsuitable conditions cannot otherwise be assessed and corrected. The opening might be local rather than a complete tear-off. Its extent should follow the condition of the assembly.
Persistent leaks, deteriorated decking, and wet retained layers are reasons to investigate, not reasons to cover everything quickly. A contractor should explain whether damaged sections can be repaired independently or whether the wider assembly needs rebuilding.
The distinction matters: “no full tear-off” does not mean “no removal anywhere.” A proposal that allows targeted removal can preserve serviceable portions while making necessary repairs. A blanket promise to retain every layer leaves no room for the inspection findings.
What should your written proposal include?
For a 2026 project, compare the work included rather than comparing material names alone. A complete proposal describes the existing conditions, intended roof assembly, and responsibilities for each trade.
Request these items in writing:
- The insulation location, specified material, thickness, and intended thermal performance.
- The air-sealing details and the planned ventilation or unvented-roof design.
- The method for identifying and addressing wet or damaged materials.
- Any roofing, flashing, drain, electrical, or ceiling-finish work included.
- The inspection and approval responsibilities, plus a process for concealed conditions.
Use the guide to compare insulation contractor estimates line by line to separate insulation work from roofing and finish repairs. Ask each bidder to identify exclusions clearly.
JC Home Care Center, Inc. is a local insulation-service option for homeowners across Long Island and the five boroughs. The company provides flat-roof insulation installation, but your proposal still needs to establish whether separate roofing work is necessary. Insulation service does not replace assessment of the existing waterproofing.
Can insulation fix a hot room under a flat roof?
Insulation can reduce heat flow through the roof, but it does not address every cause of a hot room. Windows, air leakage, duct problems, and heating or cooling distribution can also affect comfort.
Identify the main heat-gain paths before selecting work. If the room remains uncomfortable because conditioned air does not reach it, roof insulation alone will not correct that distribution problem.
FAQ
Can I insulate my flat roof without replacing the roofing?
Yes, some flat roofs can be insulated from below while retaining the roofing. The assembly must be assessed for moisture, access, air leakage, and ventilation before choosing that approach.
What’s the best way to insulate a flat roof without a tear-off?
The best method depends on the existing assembly: above-roof insulation suits an approved recover design, while interior installation suits accessible, properly designed cavities. Roof condition and moisture control determine which option is appropriate.
Can I blow insulation into a flat-roof ceiling?
Blown insulation is appropriate only when the cavity and roof design support it. The installer must account for ventilation, air sealing, concealed obstructions, and moisture behavior rather than simply fill the space.
Will adding insulation stop a flat roof from leaking?
No, insulation does not repair a leaking roof. Repair the water-entry point and assess affected materials before adding insulation.
Do I need to remove drywall to insulate a flat roof?
Some interior installations require ceiling removal, while others use selected access openings. The necessary access depends on inspection needs, cavity layout, and the specified installation method.
Can I put rigid insulation boards over my existing flat roof?
Rigid insulation can be part of a designed roof-recover system where existing conditions permit it. The work also requires compatible roofing, attachment, drainage, and flashing details.
Does JC Home Care Center, Inc. install flat-roof insulation?
JC Home Care Center, Inc. provides residential flat-roof insulation installation for homeowners across Long Island and the five boroughs. The appropriate scope depends on the existing roof assembly and access.
One last thing
Before approving a 2026 retrofit, ask the contractor to sketch a section through your finished roof. Have them point to the waterproof layer, insulation, air barrier, and any ventilation passage. Then ask where moisture can dry if it enters the assembly.
A clear drawing is more useful than a promise that nothing needs opening. It turns a material recommendation into a roof design you can question before work begins.
Related guides
- How to seal air leaks before adding insulation
- Can insulation get wet and still work properly?
- Questions to ask an insulation contractor before hiring