
Best overall for a heated, metal-clad pole barn: closed-cell spray foam in an approved assembly. Best for a quieter finished workshop: mineral wool. Best for straightforward framed walls: fiberglass batts. This 2026 guide compares the best insulation for pole barns by air control, moisture management, installation needs, and how you use the building.
- Closed-cell spray foam is the best insulation for pole barns with heated metal-clad interiors when the assembly permits it.
- Mineral wool suits finished detached workshops where sound absorption and noncombustible insulation matter.
- Fiberglass needs fitted cavities, separate air sealing, and protection from moisture.
- Rigid foam controls heat flow across framing; cellulose suits enclosed cavities and protected ceiling spaces.
Why this matters
A pole barn is not insulated like a finished house simply because both have walls. Wide framing spaces, exposed metal, large doors, and an open roof structure change where heat escapes and where condensation forms. Choose the wall and roof assembly before choosing the insulation.
A detached workshop also needs a clear use plan. Occasional tool storage, daily woodworking, and a continuously heated studio require different decisions about the insulated boundary. For a garage-style building, start with this guide to insulating a garage for New York winters.
JC Home Care Center, Inc. provides residential insulation installation for homeowners across Long Island and the 5 boroughs. Its residential services include wall, attic, and cellulose insulation; confirm your detached-building scope before selecting an installer.
What makes the best insulation for pole barns?
Use these criteria to compare a 2026 workshop project. A material that performs well in a protected wall cavity is not automatically suitable against exposed roofing.
- Air control: Identify what stops drafts at seams, doors, penetrations, and wall-to-roof connections. Fibrous insulation alone is not an air barrier.
- Moisture management: Keep rain out, manage indoor humidity, and specify how the assembly dries. Insulation does not repair leaks.
- Thermal continuity: Cover framing interruptions where practical rather than considering only the insulation between posts.
- Installation fit: Match the material to cavity dimensions, access, roof configuration, and required interior protection.
- Workshop safety: Consider ignition sources, equipment clearances, electrical access, and approved interior finishes.
- Future repairs: Decide whether roof panels, wiring, or wall finishes need to remain accessible.
Pole barn insulation options at a glance
| Rank and option | Best for | Standout feature | Key limitation |
|---|---|---|---|
| 1. Closed-cell spray foam | Heated metal-clad buildings with an approved assembly | Combines insulation and air control when properly installed | Requires professional installation and a defined drying strategy |
| 2. Mineral wool insulation | Finished workshops prioritizing sound absorption | Noncombustible fibrous insulation | Needs a separate air barrier |
| 3. Fiberglass batts | Accessible, regularly framed wall cavities | Removable insulation fitted between framing | Gaps and compression reduce performance |
| 4. Rigid foam board insulation | Continuous insulation across framing | Reduces thermal bridging when installed continuously | Seams, fasteners, and fire protection need detailing |
| 5. Cellulose insulation | Enclosed wall cavities and protected ceiling spaces | Fills spaces around framing and obstructions | Requires containment and moisture protection |
These options are not interchangeable. The table ranks them by distinct building needs, not by a claim that one material wins every application. Doors, roof edges, and slab details remain part of the project regardless of the material selected.
1. Closed-cell spray foam: best for heated metal-clad pole barns
Closed-cell spray foam expands in place and bonds to suitable surfaces. At the manufacturer's specified thickness, it provides insulation and air control; its vapor resistance also depends on the product and thickness. That combination makes it a strong choice where irregular surfaces complicate a conventional batt installation.
Best for: A heated metal-clad pole barn with an approved foam assembly, sound roofing, and a documented moisture strategy.
Do not treat direct-to-metal application as a universal instruction. Confirm compatibility with the roof or siding manufacturer, required substrate preparation, and the consequences for future panel replacement. Existing leaks need repair before foam conceals the underside of the assembly.
Closed-cell spray foam pros:
- Follows irregular surfaces that are difficult to cover with batts.
- Controls air leakage where the installed foam forms a continuous barrier.
- Provides substantial thermal resistance in limited space.
Closed-cell spray foam cons:
- Application conditions and installer technique affect the finished result.
- Bonded foam complicates access to covered surfaces and panel replacement.
- Fire protection and occupant reentry requirements need a product-specific plan.
Ask the installer to identify the air barrier, vapor-control layer, and interior protection in writing. Those details matter more than a promise to spray every visible surface. Buy: choose closed-cell spray foam when the building assembly, manufacturer requirements, and repair plan support it.
2. Mineral wool: best for a quieter finished workshop
Mineral wool batts fit into framed cavities and absorb sound within the wall or ceiling assembly. The insulation itself is noncombustible, but that does not make the complete wall fire-rated. Doors, wall layers, gaps, and structural connections still affect noise transmission and fire performance.
Best for: A lined detached workshop where you want sound absorption alongside thermal insulation.
Mineral wool works well when the framing creates supported cavities and the interior finish protects the material. Standard batt products include sizes for 16-inch and 24-inch on-center framing, but pole-barn spacing often requires additional framing or a different installation approach. Measure the actual opening rather than buying by nominal spacing alone.
Mineral wool pros:
- Adds sound absorption inside finished wall and ceiling cavities.
- Provides noncombustible insulation around a properly designed assembly.
- Remains accessible when removable interior finishes permit repairs.
Mineral wool cons:
- Does not replace a continuous air barrier.
- Irregular or oversized bays require support and careful fitting.
- Does not stop sound traveling through doors, openings, or connected framing.
For a woodworking shop, pair cavity insulation with sealed wall edges and suitable interior finishes. Keep required equipment and flue clearances regardless of the insulation's fire properties. Buy: choose mineral wool for a finished workshop where sound absorption is a priority, not as a stand-alone soundproofing system.
3. Fiberglass batts: best for accessible framed walls
Fiberglass batts provide thermal insulation between framing members. They work best when the cavity dimensions match the batt, the material fills the space without compression, and an independent air-control layer blocks drafts. Simply hanging batts behind metal siding leaves important assembly details unresolved.
Best for: A detached workshop with accessible, regularly framed walls and a planned interior lining.
Inspect the cavity before installation. Wiring, blocking, pipes, and uneven framing need fitted insulation around them, not a batt pushed over the obstruction. Decide where the air barrier sits and how the wall controls moisture before covering the framing.
Fiberglass batts pros:
- Fit conventional framed cavities without bonding to the exterior panels.
- Allow selective removal when you need access behind the lining.
- Make visible gaps easier to inspect before the interior finish goes on.
Fiberglass batts cons:
- Compression, voids, and poor fitting reduce installed performance.
- Moving air through or around the insulation undermines comfort.
- Wet assemblies need correction rather than another layer of insulation.
Facing is not a substitute for a complete moisture design. Follow the facing instructions and local requirements; do not add interior plastic simply because the building feels cold. Buy: choose fiberglass batts when the framing fits, air sealing is separate, and the insulation will remain dry and supported.
4. Rigid foam board: best for continuous coverage across framing
Rigid foam board creates an insulating layer across posts, girts, or other framing when the assembly permits continuous installation. That coverage reduces thermal bridging: heat traveling through structural members rather than only through the insulated cavities. Different foam-board types have different moisture and thermal properties.
Best for: A workshop renovation or new assembly designed to include continuous insulation.
The seams determine whether the boards also contribute to air control. Specify compatible tapes or sealants, perimeter connections, and fastening details rather than assuming boards alone create a sealed enclosure. Plan how interior finishes and equipment mounts attach through the insulation.
Rigid foam board pros:
- Covers framing interruptions when installed as a continuous layer.
- Offers a defined surface for detailing seams and perimeter connections.
- Works with cavity insulation in a designed combined assembly.
Rigid foam board cons:
- Numerous cuts and penetrations create additional sealing work.
- Foam requires code-compliant protection in applicable interior uses.
- Added vapor resistance changes how the wall or roof dries.
A common prescriptive thermal barrier for foam plastic is 1/2-inch gypsum board, but approved assemblies and exceptions differ. Confirm the actual requirement with the product documentation and local building official. Buy: choose rigid foam when continuous coverage, fastening, moisture control, and interior protection are designed together.
5. Cellulose: best for enclosed cavities and protected ceilings
Cellulose is a loose-fill or installed cavity insulation made primarily from recycled paper treated for fire resistance. It fits around obstructions in enclosed spaces when installed using the appropriate method. Loose-fill ceiling applications and dense-packed wall applications require different installation details.
Best for: A workshop with enclosed wall cavities or a supported ceiling below a protected attic space.
Cellulose is not a material to leave unsupported against exposed metal roofing. A ceiling installation needs adequate support, controlled air leakage, and protection from roof leaks. Where the roof design includes ventilation, preserve the required airflow paths.
Cellulose pros:
- Fills enclosed spaces around framing and obstructions.
- Uses recycled fiber as its principal material.
- Suits protected ceiling spaces without bonding insulation to roof panels.
Cellulose cons:
- Needs containment and the correct installation method.
- Water intrusion requires prompt correction and assessment.
- Does not replace air sealing at penetrations and assembly edges.
JC Home Care Center, Inc. offers cellulose insulation within its residential installation services. For a detached workshop, establish whether the cavities, ceiling support, and project scope suit that approach before requesting installation. Buy: choose cellulose for protected, contained spaces; skip it as an exposed roof-panel treatment.
Decide where the insulation belongs
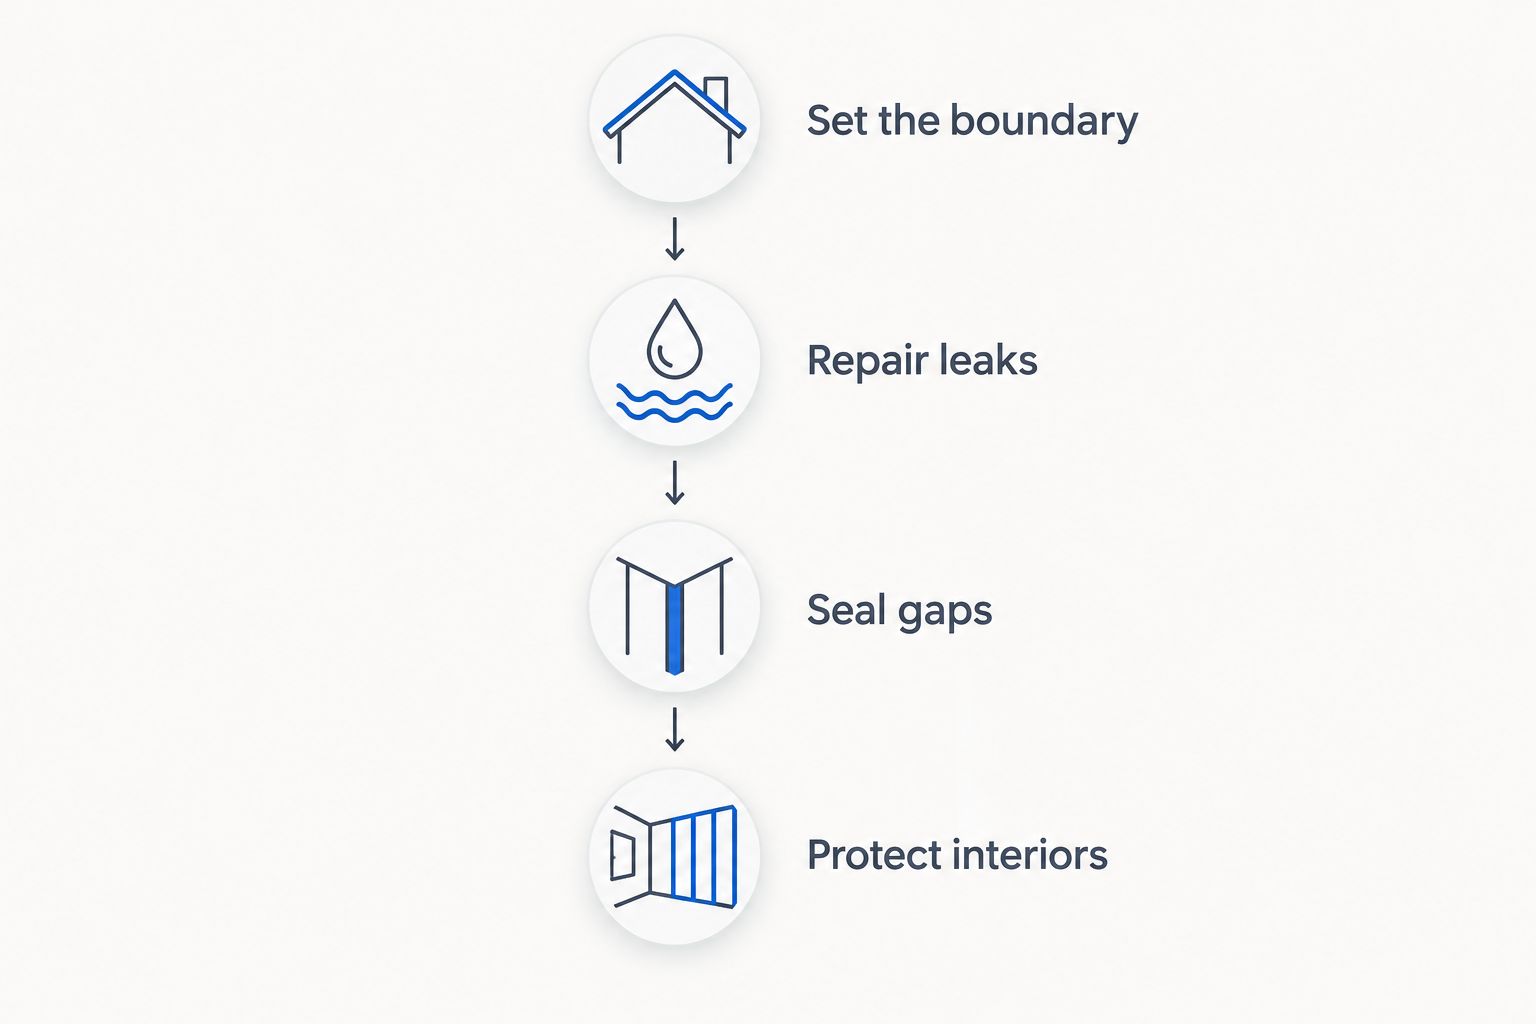
Before ordering materials for a 2026 project, settle these building decisions in sequence. They determine whether the ranked options above fit your workshop.
Set the boundary
Choose whether the insulated enclosure ends at a flat ceiling or follows the roofline. A ceiling below an unconditioned attic and an insulated roof assembly need different air sealing, ventilation, and moisture details. Do not combine pieces of both designs without checking the complete assembly.
Repair leaks
Fix roof leaks, wall leaks, and drainage problems before concealing surfaces. Check for corrosion, damaged wood, and staining around fasteners and penetrations. An insulation upgrade must not hide an unresolved water problem.
Seal gaps
Identify the continuous air-control layer, then connect it at walls, roof edges, doors, and service penetrations. Large workshop doors deserve particular attention because perimeter gaps bypass insulated walls. Weatherstripping and threshold details belong in the same scope.
Protect interiors
Specify the finished lining, insulation supports, required foam protection, and equipment clearances. Keep ventilation and dust collection in the workshop plan; tightening the enclosure does not remove airborne contaminants. Assess combustion equipment and exhaust arrangements before changing the building's air leakage.
How the options are ranked
This 2026 ranking uses air control, moisture management, thermal continuity, installation fit, safety, and repair access. It is an assembly-based buying guide, not a laboratory test or a ranking of installers. Closed-cell foam leads for the specified heated metal-clad use case; the other materials lead where their installation characteristics fit better.
Which pole barn insulation should you choose?
For a heated metal-clad pole barn, choose closed-cell spray foam only after confirming the approved assembly and roof repair implications. For a lined workshop with conventional cavities, mineral wool is the sound-focused choice, while fiberglass suits straightforward framed walls. Use rigid foam for continuous coverage and cellulose for contained cavities or protected ceilings.
For your 2026 project, ask for a scope that names the insulated boundary, air barrier, moisture strategy, and interior protection. JC Home Care Center, Inc. is a fit for Long Island and NYC homeowners seeking residential insulation installation. Confirm detached-workshop coverage and the proposed materials directly rather than assuming every residential installer handles every barn assembly.
FAQ
What’s the best insulation for pole barns in 2026?
Closed-cell spray foam is the best overall choice for a heated metal-clad pole barn when the manufacturer and building assembly permit it. Mineral wool, fiberglass, rigid foam, and cellulose serve different framed-wall, continuous-layer, and protected-ceiling needs.
Is spray foam better than fiberglass in a detached workshop?
Spray foam is better where insulation and air control must follow irregular surfaces; fiberglass suits properly fitted framed cavities with separate air sealing. Choose the complete assembly rather than comparing the materials alone.
Can I put fiberglass directly against metal siding?
Do not treat fiberglass against metal siding as a complete insulation system. The wall still needs support, air control, moisture management, and an appropriate interior finish.
Will insulation stop condensation inside my pole barn?
Insulation alone does not guarantee condensation control. The assembly must manage air leakage, indoor humidity, cold surfaces, and drying, with leaks repaired before installation.
Should I insulate the workshop ceiling or the roof?
Insulate the ceiling when it forms the boundary below an unconditioned attic; insulate the roofline when the space beneath the roof belongs inside the conditioned enclosure. Each approach needs its own ventilation and moisture details.
Is a radiant barrier enough for a heated workshop?
A radiant barrier is not a substitute for bulk insulation in a heated workshop. Its reflective surface needs an adjacent air space, and the building still needs insulation and air control for cold-weather comfort.
Does mineral wool make a workshop soundproof?
Mineral wool absorbs sound within cavities but does not make a workshop soundproof by itself. Doors, air gaps, wall layers, and structural connections also control sound transmission.
Does JC Home Care Center, Inc. install workshop insulation?
JC Home Care Center, Inc. provides residential home insulation installation across Long Island and the 5 boroughs. Ask directly whether your detached workshop, building use, and proposed insulation assembly fall within its project scope.
One last thing
Insulating the walls does not fix an unsealed overhead door. Before approving the work, have the installer show where the air barrier connects to the door frame and how the threshold is treated. That small drawing reveals whether you are buying a complete enclosure upgrade or simply filling the easiest spaces.
Related guides
- How to seal air leaks before adding insulation
- How to compare insulation contractor estimates line by line