
Best overall for shallow roof cavities: closed-cell spray foam. Best when reroofing: above-deck rigid foam. Best for accessible, vented cavities: mineral wool batts. The best insulation for a finished attic with low headroom is the assembly that meets thermal and moisture requirements without pushing the ceiling farther into your living space.
- For best insulation for finished attic low headroom, closed-cell spray foam leads when shallow cavities need high thermal resistance.
- Above-deck rigid foam preserves interior headroom when a roof replacement includes a properly designed insulated roof assembly.
- Mineral wool and fiberglass need enough cavity depth and a separate air-sealing plan.
- JC Home Care Center, Inc. provides attic insulation installation for homeowners across Long Island and the 5 boroughs.
Why this matters
A finished attic is not an unfinished attic with flooring. Your sloped ceilings, knee walls, dormers, and roof cavities form a connected enclosure around occupied space. Insulating the wrong surface leaves gaps in that enclosure, even when the material itself performs well.
For a 2026 renovation, start with the roof assembly rather than a material purchase. Identify where the insulation belongs, how air leakage will be controlled, and whether the roof requires a continuous ventilation path. A thin installation that ignores those questions is not a headroom solution.
JC Home Care Center, Inc. provides residential attic insulation installation for homeowners across Long Island and the 5 boroughs. Bring the ceiling layout and any planned roofing work into the discussion so the insulation plan addresses the whole space.
What makes the best insulation for a low-headroom attic?
Use these criteria before comparing materials. The deciding factor is usable assembly depth, not the thickness printed on a package.
- Thermal resistance per inch: Shallow cavities favor materials that provide more resistance within the available depth.
- Air control: Insulation and air sealing are different jobs. The proposal must explain how joints, penetrations, and transitions become airtight.
- Moisture control: The assembly must account for roof leaks, indoor humidity, vapor movement, and drying.
- Ventilation strategy: A vented roof needs an open ventilation channel. An unvented roof needs a design suitable for its climate and materials.
- Installation access: An exposed roof cavity allows different work than a finished ceiling that you intend to keep.
- Finished dimensions: Compare the completed ceiling position, including insulation, framing changes, and required protective finishes.
Nominal framing dimensions are not usable insulation depths. Standard dressed 2-by-6 lumber is 5.5 inches deep, 2-by-8 lumber is 7.25 inches deep, and 2-by-10 lumber is 9.25 inches deep. Ventilation baffles, existing finishes, and other assembly components reduce the space available for insulation.
Those lumber dimensions are established framing dimensions, not insulation recommendations. Measure the actual cavity and confirm the required assembly performance before choosing a thickness.
Low-headroom attic insulation at a glance
| Insulation option | Best for | Standout feature | Key limitation |
|---|---|---|---|
| Closed-cell spray foam for finished attics | Shallow cavities opened during renovation | High thermal resistance per inch; air control at specified thickness | Requires professional installation and a roof-specific moisture design |
| Above-deck rigid foam | Roof replacement without lowering interior ceilings | Insulation outside the rafters reduces thermal bridging | Requires coordinated roofing, flashing, and fastening work |
| Mineral wool batts | Accessible cavities with a maintained ventilation path | Friction-fit insulation that is noncombustible | Does not provide an air barrier by itself |
| Dense-pack cellulose | Enclosed knee walls and suitable accessible cavities | Fills enclosed spaces without a continuous interior overlay | Sloped roof cavities need careful ventilation and moisture detailing |
| Fiberglass batts | Open, regular cavities with adequate depth | Straightforward fitting between framing members | Gaps, compression, and missing air sealing reduce performance |
This 2026 ranking separates use cases rather than treating every attic as the same project. None of these options removes the need to verify local requirements, manufacturer instructions, or the condition of the roof.
1. Closed-cell spray foam: best for shallow roof cavities
Closed-cell spray foam provides high thermal resistance per inch and can form an air barrier at the thickness specified for the product. That makes it a strong starting point when the sloped ceiling cavity is shallow and you want to avoid adding an interior insulation layer.
It belongs in a designed assembly, not an improvised cavity fill. The installer must address substrate condition, moisture control, required protective coverings, and connections to adjoining walls and ceilings.
Closed-cell spray foam pros:
- Provides more thermal resistance per inch than common fibrous cavity insulation.
- Conforms to irregular spaces around framing.
- Combines insulation and air control where installed continuously at the specified thickness.
Closed-cell spray foam cons:
- Installation requires trained handling and compliance with product-specific safety instructions.
- Foam adhered to roof sheathing complicates later inspection and removal.
- Filling between rafters does not eliminate thermal bridging through the wood.
Best for: An attic renovation with exposed shallow cavities and a professionally designed roof assembly.
Do not assume any thin foam layer meets the full insulation requirement. Ask for the product, installed thickness, roof configuration, and required interior protection in writing. For a 2026 project, the proposal should reference the requirements applicable to your property and scope.
Verdict: Buy closed-cell spray foam only as part of a documented roof assembly.
2. Above-deck rigid foam: best when the roof is being replaced
Above-deck rigid foam moves insulation outside the roof framing rather than farther into the room. A continuous exterior layer also reduces heat flow through rafters, a weakness that cavity-only insulation leaves in place.
This approach is most practical when roofing work already exposes the assembly. The design must coordinate insulation thickness, roof attachment, ventilation or drying provisions, and details at eaves, skylights, and adjoining walls.
Above-deck rigid foam pros:
- Preserves the existing interior ceiling position.
- Adds continuous insulation across framing members.
- Allows exterior insulation work to be coordinated with roof replacement.
Above-deck rigid foam cons:
- Changes roof build-up and requires compatible flashing and fastening details.
- Is not a simple interior retrofit beneath an intact roof.
- Different foam-board materials have different thermal and moisture properties.
Best for: A low-headroom attic whose roof replacement is already part of the renovation.
Do not specify rigid foam as a generic board. Identify the actual material and how it works with any insulation below the roof deck. Exterior insulation thickness affects moisture control; that relationship belongs in the design.
Verdict: Buy above-deck rigid foam when a coordinated roofing plan preserves the interior space.
3. Mineral wool batts: best for accessible vented cavities
Mineral wool batts fit between framing members and provide thermal insulation without spray application. They suit open cavities where the specified batt thickness fits alongside the required ventilation channel.
Mineral wool is noncombustible, but it does not turn the entire roof assembly into a fire-rated system. It also does not stop air leakage by itself. Separate air-control details remain essential.
Mineral wool batt pros:
- Fit between accessible framing without an interior continuous overlay when the cavity is adequate.
- Provide a noncombustible insulation material.
- Can be cut to fit around irregular framing and obstructions.
Mineral wool batt cons:
- Need more depth than closed-cell spray foam for comparable thermal resistance.
- Require a separate, continuous air barrier.
- Poor fitting leaves gaps along framing and penetrations.
Best for: Exposed, adequately deep roof cavities where ventilation remains part of the assembly.
Before choosing mineral wool, inspect the whole airflow route. A baffle in one rafter bay does not solve a blocked intake or disconnected upper outlet. Keep the ventilation strategy continuous rather than treating each cavity in isolation.
Verdict: Buy mineral wool batts when depth, air sealing, and ventilation all fit the design.
4. Dense-pack cellulose: best for enclosed knee-wall retrofits
Dense-pack cellulose fills enclosed cavities through installation access points. It is useful where knee walls or other suitable cavities need insulation without adding a continuous layer over the room's finished surfaces.
A finished attic often contains several different enclosure conditions. A knee wall beside an unconditioned side attic is not the same as a sloped roof cavity, so one installation method should not automatically be specified for both.
Dense-pack cellulose pros:
- Fills suitable enclosed cavities without lowering the entire ceiling.
- Works around irregular spaces when properly installed.
- Uses recycled paper fiber as its main material.
Dense-pack cellulose cons:
- Does not replace a separately detailed air-control layer.
- Requires access openings and verification of cavity conditions.
- Can obstruct ventilation if installed into an unsuitable roof cavity.
Best for: Enclosed knee walls and other inspected cavities with a clear insulation and air-sealing plan.
JC Home Care Center, Inc. provides cellulose insulation installation, but material choice still depends on the attic assembly. Ask whether the scope includes the floor below knee-wall storage, wall backing, and connections around access doors. These transitions matter as much as the wall cavity.
Verdict: Buy dense-pack cellulose for suitable enclosed cavities; skip blind roof-cavity filling.
5. Fiberglass batts: best for open, regular framing cavities
Fiberglass batts provide thermal insulation between framing members. They are a practical option when the ceiling is open, the framing is regular, and the available depth accommodates both the insulation and any required ventilation space.
The installation needs full contact and careful fitting. Compressing a thicker batt into a shallow cavity does not preserve its labeled thermal resistance, and stuffing insulation around wiring leaves an uneven installation.
Fiberglass batt pros:
- Fit standard framing layouts with a clear cavity-by-cavity installation process.
- Allow visual inspection before the ceiling closes.
- Avoid a continuous interior overlay when the existing cavity is sufficient.
Fiberglass batt cons:
- Do not stop air leakage by themselves.
- Lose intended performance when compressed or installed with gaps.
- Are a poor match when the required performance exceeds the available cavity depth.
Best for: Open, adequately deep cavities with a separate air barrier and a verified ventilation plan.
For a 2026 ceiling replacement, require an inspection before drywall covers the work. The installed condition matters more than a material label. Confirm fitting at corners, framing edges, and penetrations while those details are still visible.
Verdict: Buy fiberglass batts for cavities that genuinely fit; skip compressed installations.
Choose the assembly before choosing the material
A low ceiling makes interior thickness feel like the only decision. It is not. Work through these checks before approving the insulation scope.
Inspect the roof
Resolve active leaks and inspect stained or damaged sheathing before covering it. Insulation is not a roof repair, and concealing wet materials makes the underlying problem harder to assess.
Measure the cavity
Record the actual rafter depth and the proposed finished ceiling position. Separate total framing depth from usable insulation depth, especially where a ventilation channel occupies part of the cavity.
Confirm ventilation
Identify whether the assembly will remain vented or become an approved unvented design. Do not partially block a vented roof and assume the remaining openings compensate.
Plan air sealing
Trace the air barrier across slopes, knee walls, dormers, access panels, and ceiling penetrations. Air leakage carries indoor moisture into roof assemblies; adding insulation without controlling that leakage leaves an important problem unresolved.
Verify clearances
Check lighting, wiring, chimneys, and other heat-producing components before work begins. Follow the applicable equipment listings and installation requirements rather than packing insulation against every opening.
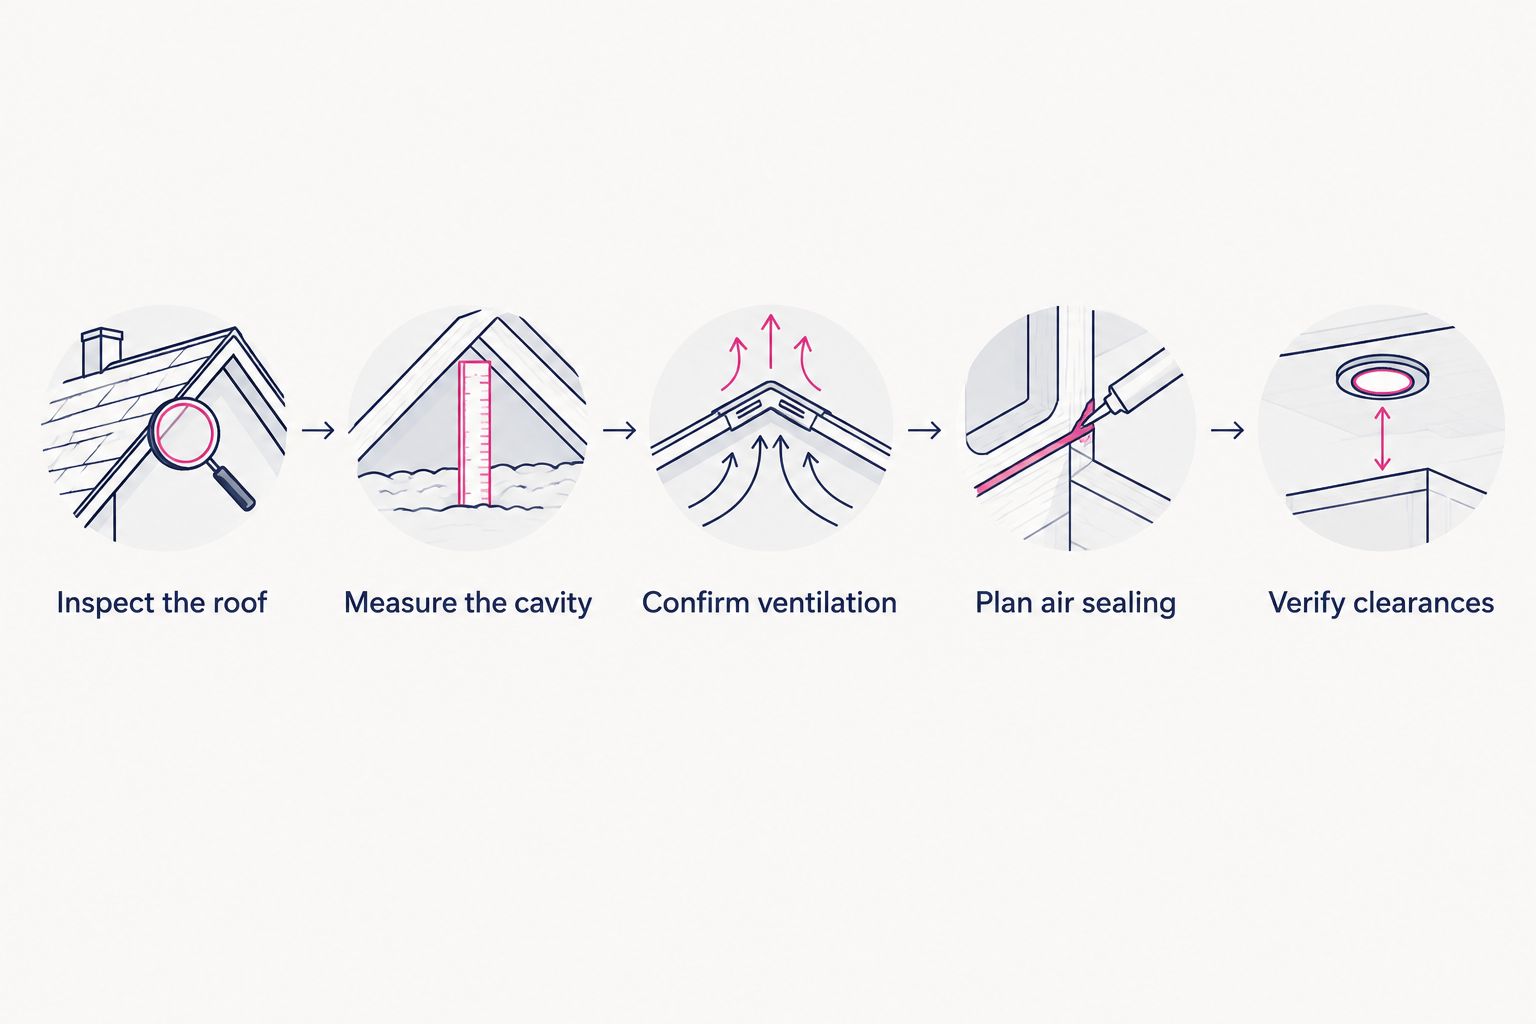
Use these checks to compare proposals on the same basis. A useful scope names the insulation surface, product, thickness, ventilation approach, air-sealing work, and finish requirements. It also identifies what needs repair before installation begins.
Discuss your attic insulation plan
Review attic insulation options for your Long Island or New York City home.
How the options were ranked
This ranking prioritizes retained headroom, thermal resistance within available depth, air control, moisture design, and installation access. It compares assembly suitability, not brands or claimed installation results.
Closed-cell spray foam leads for shallow exposed cavities. Above-deck rigid foam leads when roof replacement permits exterior work. Mineral wool, cellulose, and fiberglass each serve a distinct cavity condition rather than competing for every attic.
Which insulation should you choose?
Start with closed-cell spray foam when shallow roof cavities are the main constraint, but compare above-deck rigid foam if reroofing is planned. Keep mineral wool and fiberglass on the shortlist only when measured depth supports the intended assembly. Use cellulose for suitable enclosed cavities, not as a shortcut around roof inspection.
JC Home Care Center, Inc. is an attic insulation installation option for homeowners on Long Island and in the 5 boroughs. For your 2026 project, request an assembly-specific scope rather than a recommendation based only on material thickness.
FAQ
What’s the best insulation for a finished attic with low headroom?
Closed-cell spray foam is a strong starting point for shallow roof cavities because it provides high thermal resistance per inch. The final choice depends on roof condition, moisture control, ventilation, and the required assembly performance.
Can I insulate a finished attic without lowering the ceiling?
Yes, suitable existing cavities or an above-deck insulation assembly can avoid moving the ceiling inward. Existing cavity depth and roofing access determine whether either approach works for your attic.
Is spray foam better than fiberglass for a shallow attic ceiling?
Closed-cell spray foam provides more thermal resistance per inch than common fiberglass batts. Fiberglass remains suitable where the cavity accommodates the required insulation and ventilation space, with separate air sealing.
Can I compress thick insulation into a shallow rafter cavity?
No, compression does not preserve a batt’s labeled thermal resistance. Choose insulation designed for the available depth and verify the performance of the complete assembly.
Does a finished attic still need roof ventilation?
A vented roof assembly needs a continuous ventilation path; an approved unvented assembly uses a different moisture-control design. Adding insulation does not automatically justify removing or blocking existing vents.
Can cellulose go behind finished attic walls?
Dense-pack cellulose can fill suitable enclosed wall cavities through access openings. The installer must inspect cavity conditions and address air sealing, moisture, and any adjoining roof ventilation paths.
What should I ask an attic insulation contractor before work starts?
Ask for the insulation location, product, installed thickness, air-sealing details, ventilation strategy, and required protective finishes. Also request confirmation that roof leaks and equipment clearances will be addressed before cavities are closed.
One last thing
The best headroom-saving upgrade sometimes sits outside the room. If roof replacement is approaching, compare an exterior insulation assembly before rebuilding the sloped ceiling from inside. That decision belongs early in the project, while roofing and interior plans can still be coordinated.
Related guides
- How to insulate a finished attic without losing headroom
- How to compare insulation contractor estimates line by line
- How to seal air leaks before adding insulation