
Best overall for a cathedral ceiling with limited rafter depth: closed-cell spray foam, once the roof assembly is confirmed suitable for an unvented design. Best when the roof is already being replaced: continuous exterior rigid foam. Best for an accessible, properly vented ceiling: mineral wool batts. The roof assembly decides the winner; insulation material alone does not.
- Best insulation for cathedral ceilings compared: closed-cell spray foam leads when space is tight and an unvented assembly is appropriate.
- Exterior rigid foam suits a roof replacement; mineral wool suits accessible bays with a continuous vent channel.
- JC Home Care Center, Inc. serves Long Island and NYC homeowners seeking residential insulation installation, not a one-material answer.
- Confirm moisture control, air sealing and available depth before choosing cathedral or vaulted ceiling insulation.
Why this matters
A cathedral ceiling usually puts insulation directly beneath the roof deck, leaving less room for insulation and ventilation than a conventional attic. In 2026, the first question is whether your roof assembly will be vented or unvented. That choice determines which materials fit and how the roof dries.
What makes the best cathedral ceiling insulation?
- Assembly compatibility: Match the material to a vented or unvented roof design; do not mix details from both.
- Available depth: Check the space between the roof deck and finished ceiling before comparing R-values.
- Air sealing: Address gaps around framing, fixtures and penetrations; insulation alone does not stop moving air.
- Moisture control: Identify the intended drying path and any existing leaks before enclosing the roof deck.
- Installation access: An open ceiling and a roof replacement give you different practical options.
Cathedral ceiling insulation at a glance
| Insulation option | Best for | Standout feature | Key limitation |
|---|---|---|---|
| Closed-cell spray foam | Tight rafter bays in a suitable unvented assembly | Insulates and air-seals in one application | Requires a roof assembly designed for its moisture and drying behavior |
| Continuous exterior rigid foam | A roof replacement or major roof renovation | Covers rafters as well as the spaces between them | Usually impractical if the roof covering will remain in place |
| Mineral wool batts | Open, vented rafter bays where a separate air barrier can be installed | Fits a conventional vented assembly without filling the ventilation channel | Gaps and compression reduce the benefit of the installed layer |
| Fiberglass batts | Straightforward, accessible vented bays | Widely available cavity insulation | Needs careful fitting and a separate, continuous air barrier |
The table ranks assembly fit, not a universal R-value. A well-detailed second choice protects your ceiling better than a poorly installed first choice.
1. Closed-cell spray foam: best for tight, suitable unvented ceilings
Closed-cell spray foam is the strongest default when a cathedral ceiling has little cavity depth and the roof assembly can be designed as unvented. It adheres to the surface where it is applied and limits air movement through the insulated layer. Typical closed-cell products provide about R-6 per inch, although the installed product and thickness determine the actual result; that figure is not a promise that any given rafter bay meets local requirements.
For Long Island and NYC homeowners in 2026, the decisive question is not simply whether foam fits between rafters. It is whether the existing roof deck is dry, where the assembly can dry after installation, and what the adopted code requires. Covering a leak or trapping moisture behind a finish turns an insulation project into a roof repair.
Closed-cell spray foam pros:
- Delivers substantial insulation within limited depth.
- Provides air sealing where it is applied continuously.
- Can suit an unvented design when the entire roof assembly is specified for it.
Closed-cell spray foam cons:
- Conceals the underside of the roof deck, making later visual inspection harder.
- Does not remove thermal bridging through exposed rafters on its own.
- Requires attention to installation conditions and applicable interior fire-protection requirements.
Best for: A ceiling with tight rafter bays after the roof deck, drying strategy and required insulation level have been checked. Verdict: Buy only as part of a specified roof assembly, not as a shortcut around a moisture problem.
2. Continuous exterior rigid foam: best when replacing the roof
Exterior rigid foam sits above the roof deck as a continuous insulation layer. Because it passes over the rafters rather than stopping at each bay, it addresses a heat-flow path that cavity-only insulation leaves behind. It can be paired with cavity insulation, but the layer thicknesses and vapor-control details must be designed together.
This is a roof-project choice, not a simple interior retrofit. In 2026, ask whether the roof covering is already coming off and whether the planned work includes the details at eaves, ridges and roof openings. Without that access, opening a sound roof solely to add exterior insulation is a different scope of work from insulating between rafters.
Continuous exterior rigid foam pros:
- Adds insulation across the framing as well as the roof deck.
- Preserves interior headroom when added during roof work.
- Allows the cavity and exterior layers to be considered as one assembly.
Continuous exterior rigid foam cons:
- Requires careful detailing where the roof meets edges, openings and other components.
- Changes roof thickness and therefore affects roof-system details.
- Is not the practical first pick when only the interior ceiling is accessible.
Best for: A planned roof replacement with an opportunity to design continuous insulation from the outside. Verdict: Buy when the roof scope supports it; wait if no roof work is planned.
3. Mineral wool batts: best for accessible vented rafter bays
Mineral wool batts belong in the cavity-insulation shortlist when the ceiling is open and the roof has a continuous ventilation route from intake to exhaust. The insulation must stay below that route. The International Residential Code’s roof-ventilation provisions call for at least a 1-inch airspace between insulation and roof sheathing in a vented assembly; confirm the requirements of the code adopted for your project.
Batts do not create an air barrier by themselves. Air-seal the ceiling plane and address penetrations before closing the cavity, then fit the batts without leaving edges loose or packing them into the vent channel. A skylight or other roof opening adds framing and transitions that need their own details.
A side-view drawing makes the separation clear: a vented design needs a route for air above the insulation and an air-sealed ceiling below it. Blocking the first or leaving gaps in the second defeats the intended assembly.
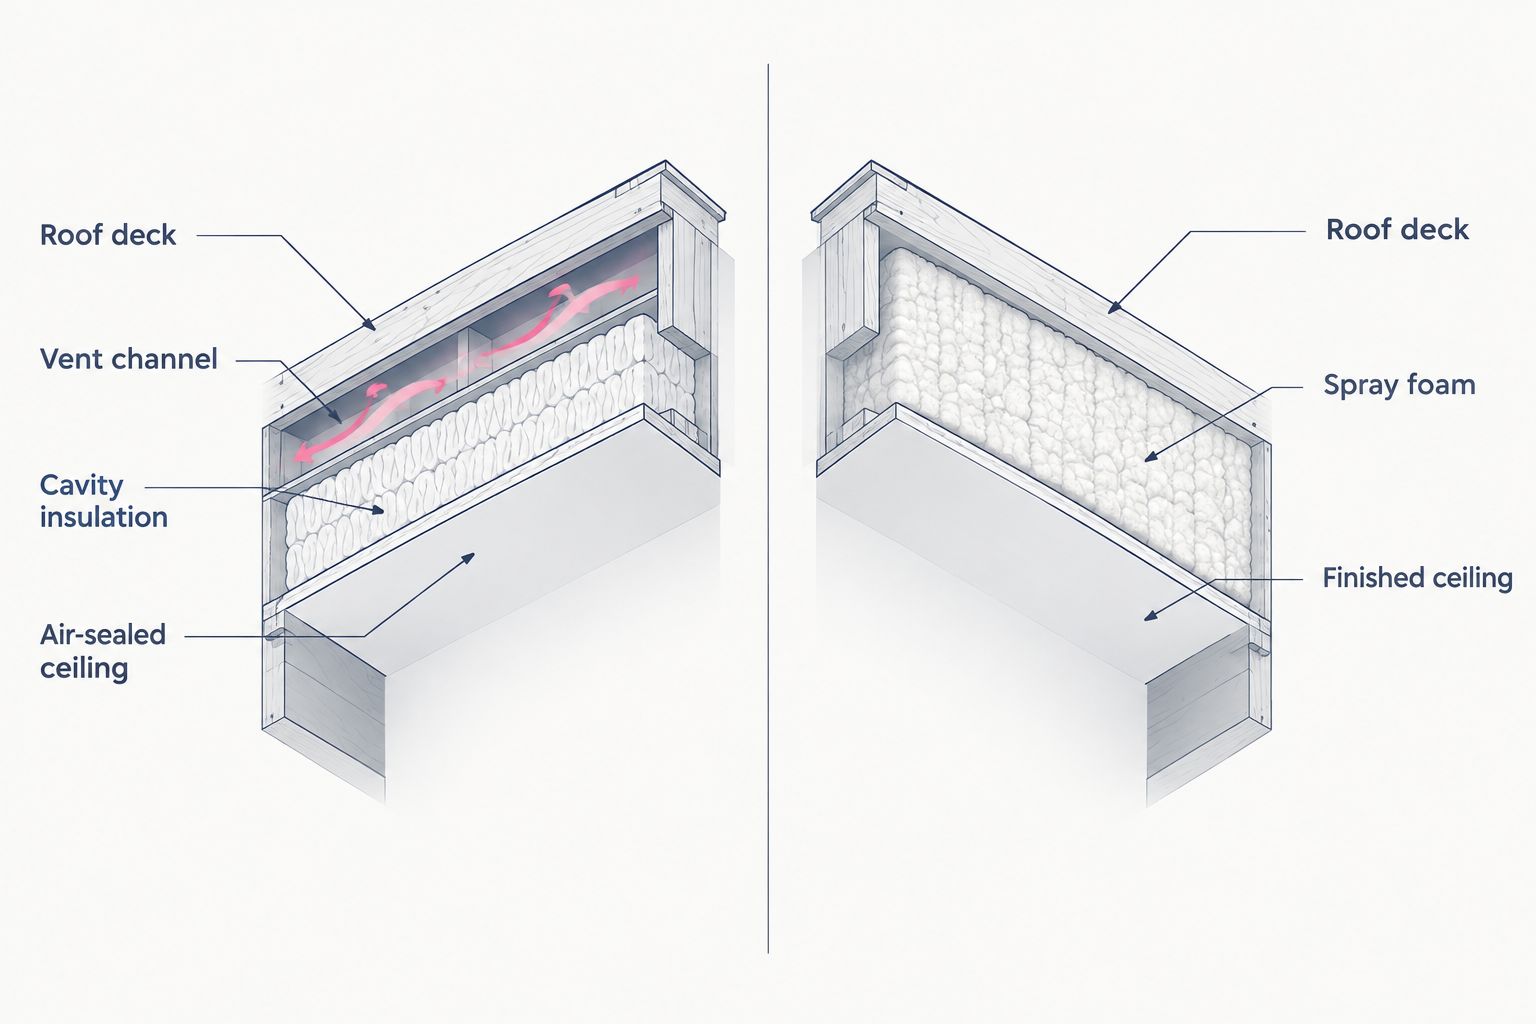
Mineral wool batt pros:
- Fits between exposed rafters in a properly detailed vented design.
- Can be installed without changing the roof covering when interior access exists.
- Keeps the ventilation strategy visible while the ceiling is open.
Mineral wool batt cons:
- Needs enough depth for both the specified insulation and the vent channel.
- Does not substitute for air sealing at the ceiling plane.
- Irregular bays require careful cutting and fitting.
Best for: Open rafter bays with enough space to maintain an unobstructed vent channel. Verdict: Buy for a verified vented assembly; hold if the ventilation path cannot be confirmed.
4. Fiberglass batts: best for simple, accessible vented bays
Fiberglass batts are another cavity option when rafters are exposed and the roof is designed to be vented. Typical batt products vary in R-value and thickness, so compare the specified product against the space actually left after providing for ventilation. Do not assume a batt labeled for a framing size will fit correctly behind every finished cathedral ceiling.
Installation quality matters more here than the packaging claim. Gaps at the edges, batts compressed by wiring, and missing air sealing leave weak points in the finished ceiling. In 2026, check the whole bay, including the eave and ridge ends, before choosing fiberglass simply because it is familiar.
Fiberglass batt pros:
- Works with a vented cavity when the required space is preserved.
- Can be inspected for fit before the ceiling finish goes back on.
- Provides a straightforward option for regular, accessible framing bays.
Fiberglass batt cons:
- Does not air-seal the ceiling.
- Loses effectiveness when installed with gaps or excessive compression.
- Offers no simple fix for a bay too shallow for the insulation and vent route together.
Best for: An uncomplicated vented ceiling with accessible, regular rafter bays and a separate air-sealing plan. Verdict: Buy if it fits the complete assembly; skip it as a cavity-only fix for a shallow roof.
What about cellulose in a sloped ceiling?
Cellulose deserves a separate decision, not an automatic place above the four options ranked here. It is useful in many home-insulation projects, but a steep, enclosed roof cavity needs a specified method to contain the material, maintain the intended ventilation route and manage moisture. Blowing cellulose into an unknown cathedral-ceiling void does not establish any of those conditions.
JC Home Care Center, Inc. lists eco-friendly cellulose among its residential insulation services. That does not make cellulose the default for every slope. If cellulose is proposed for your ceiling in 2026, ask where the air barrier sits, how the material will be held in place, and whether the assembly is vented or unvented. Those answers matter more than the material label.
How to choose for your actual roof
Start by finding out what is above the finished ceiling. Is there a clear vent path beneath the roof deck, or was the roof built as an unvented assembly? Look for signs of leaks or staining before any insulation is covered, and identify recessed lights, skylights and other interruptions that affect air sealing.
Next, separate the project into interior-only work or roof replacement work. Exterior rigid foam belongs in the second conversation. Mineral wool and fiberglass need accessible cavities and a workable vented design. Closed-cell spray foam needs an unvented design that accounts for roof-deck condition, drying and applicable code. If none of those conditions is established, the next move is to resolve the assembly—not pick a material from a table.
This distinction also keeps a vaulted room from being confused with a conventional attic. Some vaulted ceilings have a separate attic space above them; others place the finish immediately below rafters. If yours has an accessible attic above a flat ceiling section, insulating that ceiling plane is a different project from insulating the sloped roof.
How we ranked these options
The ranking puts assembly compatibility first, followed by available depth, air sealing, moisture control and access. Closed-cell spray foam leads for a constrained unvented design; exterior rigid foam rises to the top when the roof is open for replacement. The batt options follow because they depend on enough cavity space for ventilation and separate air sealing. None earns its position by R-value alone.
JC Home Care Center, Inc. is best suited to Long Island and NYC homeowners seeking professional residential insulation installation after their cathedral ceiling’s roof assembly is identified. Ask for the proposed venting, air-sealing and moisture details in the scope of work, whatever material is recommended.
Which cathedral ceiling insulation should you choose?
Choose closed-cell spray foam when rafter depth is tight and a suitable unvented roof assembly has been confirmed. Choose continuous exterior rigid foam when roof replacement gives you access above the deck. Choose mineral wool batts for accessible, vented bays where you can preserve the air channel and seal the ceiling plane; fiberglass batts remain an option for straightforward bays installed with the same care.
Do not settle this by material name alone. In 2026, a clear drawing or written scope showing the roof deck, insulation, air barrier and ventilation or drying approach is a better basis for a decision than a product label.
FAQ
What is the best insulation for cathedral ceilings with little space?
Closed-cell spray foam is a leading option for shallow rafter bays when the roof is suitable for an unvented assembly. Check the roof deck, moisture strategy and required insulation level before installation.
Is spray foam better than mineral wool for a vaulted ceiling?
Spray foam is the stronger fit for a suitable unvented ceiling with limited depth; mineral wool fits an accessible vented assembly with enough space for insulation and airflow. Neither is better without knowing how the roof is designed to dry.
Can you put insulation directly against a cathedral ceiling roof deck?
Only an assembly designed for contact with the roof deck should be insulated that way. A vented design needs an unobstructed airspace between insulation and sheathing; the applicable code and roof design control the details.
Does a cathedral ceiling need a vent channel?
A vented cathedral ceiling needs a continuous vent channel, while a properly designed unvented assembly does not use that same channel. Identify which assembly you have before adding insulation.
Can fiberglass batts work in a cathedral ceiling?
Yes, fiberglass batts can work in accessible, vented rafter bays when they fit without gaps or compression. The ceiling also needs a separate air barrier and enough room for the vent path.
Is exterior rigid foam useful if I am not replacing my roof?
Exterior rigid foam is generally a roof-work option because it goes above the roof deck. If the roof covering will stay in place, compare interior options for the existing assembly instead.
Should I add cellulose to a finished vaulted ceiling?
Do not add cellulose to an unknown roof cavity without a specified assembly. Confirm how the material will be contained, where the air barrier sits and how ventilation or drying will work.
One last thing
Before closing any cathedral ceiling, photograph the exposed rafters, roof deck and air-sealing details. Those images preserve a record of the assembly you cannot see once the finish is installed—and make a later roof or insulation problem easier to discuss.
Related guides
- Insulation for homes with cathedral windows and skylights
- Best insulation options for reducing attic condensation
- How to seal air leaks before adding insulation