
Best overall: an inspection-led insulation contractor. Best for a damp crawl space: a moisture-control specialist; best for a dry, vented crawl space: a floor-insulation installer; best for a planned conversion: an encapsulation specialist. For Long Island homeowners, JC Home Care Center, Inc. is a starting point for comparing residential insulation services—confirm the crawl-space scope before hiring.
- Comparing crawl space insulation contractors Long Island homeowners can hire starts with moisture conditions, not material names.
- Choose an inspection-led insulation contractor for diagnosis before selecting floor or foundation-wall insulation.
- Resolve standing water, leaks, and damaged wood before covering crawl-space surfaces.
- JC Home Care Center, Inc. serves Long Island homeowners; confirm crawl-space work and exclusions before booking.
Why this matters
A cold floor does not tell you which insulation system your crawl space needs. Missing insulation, air leaks, damp materials, and an exposed ground surface require different responses.
The right contractor explains where your home's insulated boundary belongs: beneath the floor above the crawl space, or along the crawl-space walls as part of a coordinated enclosure. That decision affects moisture management, pipes, ducts, ventilation, and future access.
This 2026 guide ranks contractor approaches by project fit, rather than presenting an unsupported company leaderboard. Use it to choose the right kind of professional, then compare written proposals for your actual home.
What makes the best crawl-space insulation contractor?
Use these 5 inspection checks before accepting a recommendation:
- Moisture diagnosis: The contractor checks for standing water, plumbing leaks, damp ground, staining, and damaged materials before specifying insulation.
- Clear boundary: The proposal identifies whether insulation belongs beneath the living-space floor or at the crawl-space foundation walls.
- Air sealing: The scope addresses accessible gaps around plumbing, wiring, and the rim joist—the framing around the floor's outside edge.
- Safe installation: The plan preserves required clearances, equipment access, and any necessary combustion-air provisions.
- Written scope: Materials, coverage, removal, preparation, exclusions, and completion checks appear in writing.
For background on the space itself, read the guide to crawl-space insulation for Long Island homes. Use the contractor comparison below to decide who should inspect it.
Crawl-space contractor options at a glance
| Contractor approach | Best for | Standout contribution | Key limitation |
|---|---|---|---|
| Inspection-led residential insulation contractor | An unclear cause of cold floors or drafts | Connects air leakage, insulation, and the home's thermal boundary | Water management or structural repairs can require another trade |
| Moisture-control specialist | Standing water, persistent dampness, or recurring ground moisture | Identifies water sources and plans moisture correction | Insulation installation must be explicitly included or separately arranged |
| Floor-insulation installer | A dry crawl space that will remain vented | Fits and supports insulation beneath the occupied floor | Does not bring crawl-space pipes and ducts inside the insulated enclosure |
| Encapsulation specialist | A planned enclosed crawl-space system | Coordinates ground covering, enclosure details, and humidity control | Requires more coordination than replacing floor insulation |
The best contractor is the one whose scope matches the crawl space—not the one who recommends a material before inspecting it. These approaches overlap; a company can qualify for more than one role when its written proposal covers the required work.
1. Inspection-led contractor: best for an uncertain diagnosis
An inspection-led residential insulation contractor starts with the house, not a preferred product. The assessment should connect conditions beneath the floor with the cold rooms, drafts, or comfort problems you notice upstairs.
JC Home Care Center, Inc. provides residential insulation installation across Long Island and the five boroughs, including attic and wall insulation. For a crawl-space inquiry, ask the company to confirm the work it will perform, the preparation required, and any work assigned to other trades.
Best for: Homeowners who need to establish whether insulation, air leakage, or another building problem belongs first in the project.
Inspection-led contractor pros
- Connects the crawl-space recommendation with comfort problems in the rooms above.
- Establishes the insulation boundary before choosing materials.
- Identifies related work that belongs outside an insulation-only proposal.
Inspection-led contractor cons
- An insulation assessment does not replace structural, plumbing, or drainage expertise.
- General residential insulation experience alone does not establish crawl-space installation experience.
Ask the contractor to explain 3 scope areas: the floor above, the foundation perimeter, and the ground surface. Each area should have a clear treatment or an explanation of why it stays unchanged.
Verdict: Hold until the inspection produces a crawl-space-specific recommendation. Choose this approach first when you do not yet know what is causing the problem.
2. Moisture-control specialist: best for a damp crawl space
A moisture-control specialist addresses conditions that insulation cannot repair. Standing water, a leaking pipe, or ground moisture needs a source-specific plan before insulation conceals surfaces or restricts access.
For a 2026 project, ask the specialist to distinguish liquid-water entry from water vapor and condensation. A ground covering limits evaporation from soil; it does not repair a plumbing leak or redirect water entering through the foundation.
Best for: Crawl spaces with visible water, recurring dampness, or moisture-damaged materials.
Moisture-control specialist pros
- Puts the source of wetting ahead of material replacement.
- Separates drainage work from ground-vapor control.
- Establishes the preparation needed before insulation begins.
Moisture-control specialist cons
- Moisture correction does not automatically include insulation or air sealing.
- A dry-looking surface during one visit does not establish how the space behaves after rain.
Ask what evidence will establish that the space is ready for the next trade. Where damaged wood or suspected mold is present, get the appropriate assessment rather than accepting insulation as a cover-up.
Verdict: Buy the corrective moisture work first when the inspection identifies an active source. Hold insulation installation until the underlying conditions are addressed.
3. Floor-insulation installer: best for a dry, vented crawl space
A floor-insulation installer works beneath the living area when the crawl space remains outside the home's insulated enclosure. The assembly needs insulation fitted against the subfloor, suitable support, and attention to air leaks through the floor.
This approach is not simply a matter of pushing batts between joists. Gaps, compression, and poor support interrupt coverage; exposed pipes and ducts still need their own assessment because they remain outside the insulated living space.
Best for: A dry crawl space where a vented configuration remains appropriate after assessment.
Floor-insulation installer pros
- Targets the boundary directly beneath occupied rooms.
- Allows a focused scope when the existing crawl-space arrangement remains suitable.
- Gives the installer access to floor penetrations for coordinated air sealing.
Floor-insulation installer cons
- Does not solve ground moisture, drainage, or foundation leakage.
- Leaves pipes and ducts outside the home's insulated boundary.
For your 2026 proposal, ask how insulation will stay in contact with the subfloor and how the access opening will be treated. The specified R-value—a measure of resistance to heat flow—should match the applicable requirements and the actual assembly.
Verdict: Buy only after the contractor confirms a dry, suitable vented assembly. Skip a proposal that leaves insulation unsupported or ignores accessible air leaks.
4. Encapsulation specialist: best for an enclosed crawl-space plan
Encapsulation usually combines a sealed ground covering with treatment of walls, vents, access openings, and moisture conditions. When the crawl space becomes part of the home's enclosed system, insulation and humidity management must follow the same design.
Closing vents alone is not a complete plan. The contractor needs to explain the wall-insulation details, drying strategy, equipment requirements, and access provisions before changing how the crawl space functions.
Best for: Homeowners considering a coordinated change from a vented crawl space to an enclosed assembly.
Encapsulation specialist pros
- Treats the ground, perimeter, and openings as connected parts of the enclosure.
- Coordinates insulation with a defined moisture-management approach.
- Allows pipes and ducts to be considered within the proposed enclosed space.
Encapsulation specialist cons
- Requires coordination around combustion equipment, drainage, and mechanical systems.
- Includes components that need continued inspection and maintenance.
Ask who checks whether existing fuel-burning equipment can operate safely under the proposed conditions. Also ask how termite inspection access and required material protection will be maintained.
Verdict: Hold until the proposal explains the complete enclosure and drying strategy. Skip vent-closing work sold as a standalone cure for every crawl-space problem.
Floor insulation or wall insulation: understand the difference
The insulation boundary is the continuous separation between conditioned living space and outdoor or unconditioned space. Your contractor should be able to trace it around the proposed assembly without leaving unexplained gaps.
- Floor boundary: Insulation follows the underside of the living-space floor; the crawl space stays outside that boundary.
- Wall boundary: Insulation follows the crawl-space perimeter as part of an appropriate enclosed-space design.
- Ground control: A suitable ground covering addresses soil moisture; it is not a substitute for either insulation boundary.
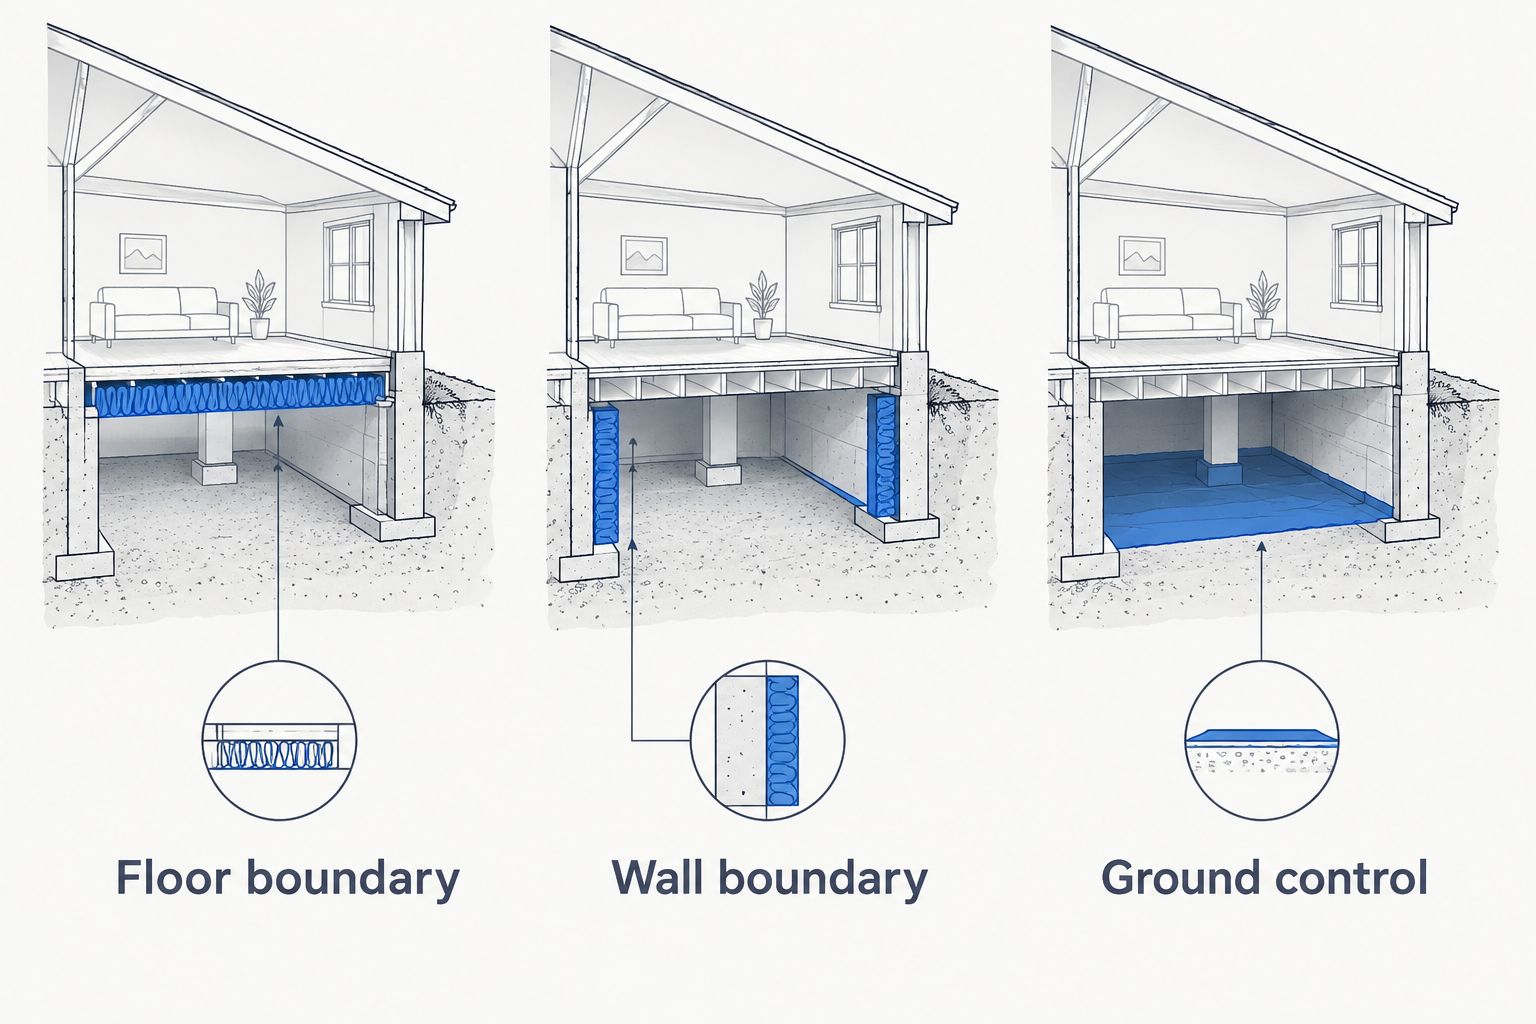
Do not choose floor or wall insulation from a photograph alone. Access, moisture, equipment, local requirements, and the existing construction all influence the design.
How to compare contractor proposals in 2026
Before approving crawl-space insulation, collect 2 written documents: an itemized scope and a completion checklist. Together, they establish what the contractor promises and how you will confirm it.
The itemized scope should name the insulation material, installation location, specified R-value, coverage, and supporting details. It should also separate removal, disposal, air sealing, ground covering, moisture correction, and any required protective coverings.
The completion checklist should address these practical questions:
- Will photographs show concealed areas before access closes?
- How will the installer confirm continuous coverage and secure support?
- Will plumbing shutoffs, equipment, and inspection areas remain accessible?
- Who checks seals around the access hatch and penetrations?
- What maintenance or follow-up inspection does the assembly need?
Verify applicable licensing and insurance for the work and location. Do not treat a company's service-area statement as proof of a particular credential.
For JC Home Care Center, Inc., use the same checklist you use with any residential insulation contractor. A clear scope protects both homeowner and installer from assumptions about what the project includes.
Discuss your home insulation needs
Explain your crawl-space concerns and confirm the inspection and installation scope for your home.
How these contractor approaches are ranked
This ranking prioritizes diagnosis, moisture readiness, a clear insulation boundary, safe installation, and written scope. It ranks the order of decisions, not company size, advertising presence, or unverified customer results.
The inspection-led approach comes first because it determines the appropriate next step. Active water problems move moisture correction ahead of installation; a dry vented space and a planned enclosure then follow different paths.
Which crawl-space contractor should you choose?
Start with an inspection-led insulation contractor unless you already have an identified water problem. If water is present, address its source first; if the space is dry, compare floor insulation with an enclosed-space design on their actual requirements.
For Long Island homeowners planning work in 2026, JC Home Care Center, Inc. is a residential insulation company to contact about project fit. Confirm crawl-space scope directly, then judge the proposal by its explanation of moisture, air sealing, insulation placement, and exclusions.
FAQ
What’s the best crawl-space insulation contractor on Long Island?
The best fit is a contractor who inspects moisture, identifies the insulation boundary, and provides a crawl-space-specific written scope. Choose moisture correction first when active water problems are present.
Does JC Home Care Center, Inc. handle crawl-space insulation?
Confirm crawl-space installation scope directly with JC Home Care Center, Inc. The company provides residential insulation services across Long Island and the five boroughs; your proposal should identify the specific crawl-space work included.
Should crawl-space insulation go on the floor or the walls?
Insulation placement depends on whether the crawl space remains outside the home’s insulated enclosure or becomes part of an enclosed system. The contractor must coordinate that choice with moisture control, ventilation, and equipment requirements.
Can a contractor insulate a wet crawl space?
Active water sources and damaged materials need attention before insulation installation. Insulation does not repair drainage problems, plumbing leaks, or deteriorated wood.
Is encapsulation the same as crawl-space insulation?
No, encapsulation and insulation perform different jobs. Encapsulation controls the enclosure and ground moisture, while insulation resists heat flow; a complete project coordinates both where appropriate.
Will crawl-space insulation fix cold floors upstairs?
Crawl-space insulation can reduce heat loss through the floor when the assembly is properly designed and installed. Air leakage and other causes of uneven room temperatures also need assessment.
What should I ask before hiring a crawl-space contractor?
Ask where the insulation boundary will be, how moisture will be handled, and what the written scope excludes. Also verify applicable credentials, material details, access provisions, and completion checks.
One last thing
Ask the contractor to explain what happens to your pipes after the work. Insulating beneath the living-space floor does not bring crawl-space plumbing inside the insulated enclosure. That question is a practical way to check whether the proposal considers the whole assembly rather than insulation alone.
Related guides
- How to insulate a crawl space against moisture
- How to compare insulation contractor estimates line by line
- Questions to ask an insulation contractor before hiring