
The cost to insulate an attic access hatch depends on whether you need a simple lid upgrade, a sealed cover for pull-down stairs, or repairs to the opening itself. For a useful 2026 estimate, ask for insulation, perimeter air sealing, installation, and any frame repairs to be itemized. Insulating the lid alone does not stop drafts around its edges, so a material-only quote does not describe the whole job.
- How much does it cost to insulate an attic access hatch? Get an itemized quote covering insulation and air sealing.
- Lift-out hatches and pull-down stairs need different insulation details; compare equivalent work, not just materials.
- JC Home Care Center, Inc. serves Long Island homeowners seeking residential attic insulation installation.
- Repair moisture damage and poor closure before covering the opening with insulation.
Why this matters
An attic hatch interrupts the insulated boundary between your living space and an unconditioned attic. Even when the surrounding attic floor has insulation, a bare panel or poorly sealed opening leaves a path for heat transfer and air leakage.
Treat insulation for attic access hatches and pull-down stairs as an assembly, not just a piece of insulation. The lid, frame, weatherstripping, and closure need to work together while still allowing safe access. That distinction is what makes estimates comparable.
How much does it cost to insulate an attic access hatch?
You need a quote for the opening you actually have. A removable ceiling panel presents different work from a folding staircase, and an intact frame presents different work from one that needs repair.
For your 2026 estimate, separate the work into these scope categories. Each category answers a different question about what you are buying.
| Estimate component | What it should describe | What to check |
|---|---|---|
| Hatch insulation | Material, attachment, and stated thermal resistance | Does insulation cover the panel without preventing closure? |
| Air sealing | Weatherstripping at moving edges and sealing at fixed joints | Does the lid make continuous contact with the seal? |
| Cover or enclosure | A removable assembly around the opening or stairs | Does it fit the opening and allow access? |
| Repairs and finishing | Frame, panel, latch, or trim work where needed | Are necessary repairs included or excluded? |
Compare complete scopes before comparing the bottom line. A quote that adds insulation to the panel is not equivalent to one that also corrects a warped lid and seals the frame.
Ask whether the work is a standalone visit or part of a larger attic project. Also ask who handles anything discovered after the panel is removed. A clear written scope prevents a small hatch upgrade from becoming an open-ended repair discussion.
Lift-out hatch: best for a sound, removable panel
A lift-out hatch is a panel you push upward and move aside to enter the attic. When the panel and frame are sound, the work centers on insulating the attic-facing side and creating a continuous seal where the panel rests.
The advantage is straightforward access to the panel for fitting insulation. The limitation is that added material must stay secure when you lift, tilt, and reposition the hatch; loose pieces can fall or interfere with seating.
Keep a sound panel when it can be insulated and sealed without compromising access. Ask how the insulation will be attached and how the panel will sit against its weatherstripping. A thick assembly that catches on the opening is not a finished solution.
Pull-down stairs: best for an enclosure that clears moving parts
Pull-down stairs need room for hinges, springs, and the folded ladder. Insulating only the visible door panel does not address every joint around that moving assembly.
An insulated enclosure above the stairs can separate the opening from the attic, provided it fits and closes properly. Its benefit is coverage around the folded assembly; its drawback is that you must open and reseal another cover whenever you use the stairs.
For a 2026 stair-cover quote, ask the installer to check the full movement of the ladder. Choose a cover that you can open, close, and reseal safely, rather than one selected only by its advertised insulation thickness. Never alter springs or load-bearing stair hardware as part of an insulation shortcut.
Damaged hatch or frame: best addressed with repairs first
A warped lid, loose frame, or broken latch prevents reliable sealing. Adding insulation does not straighten the panel or make the closure hold evenly.
Repairing the existing assembly preserves usable components, but it requires a clear assessment of their condition. Replacement addresses an unsuitable panel or frame, but it also introduces fitting and finishing work that a basic insulation quote does not cover.
Ask the contractor to explain which parts are serviceable and which need attention. Water staining, damp material, or soft wood calls for investigation before insulation conceals the area. Resolve the source of damage first, then decide how to insulate the repaired opening.
Why attic access hatch costs vary
The size of the lid is only part of the scope. These details determine the materials, fitting, and repair work your estimate needs to address:
- Opening type: A lift-out panel and a folding stair assembly require different access and sealing details.
- Frame condition: Gaps, loose joints, and distorted surfaces need attention before weatherstripping can seat consistently.
- Insulation design: The material and attachment method must suit the panel, opening, and intended thermal performance.
- Working access: A confined landing or obstructed attic opening changes how the installer can work safely.
- Nearby hazards: Wiring, heat-producing equipment, and required clearances affect where materials belong.
- Project boundaries: Hatch work alone is a different scope from hatch work combined with attic air sealing or broader insulation installation.
Do not accept a material name as the whole specification. Ask what the completed assembly includes and how its closure will be checked. A clearly described installation gives you something concrete to evaluate.
How should you prepare for an attic hatch estimate?
You can make the estimate more useful without climbing into the attic or disturbing insulation. Start with observations from a safe position below the opening, and leave concealed conditions for the installer to inspect.
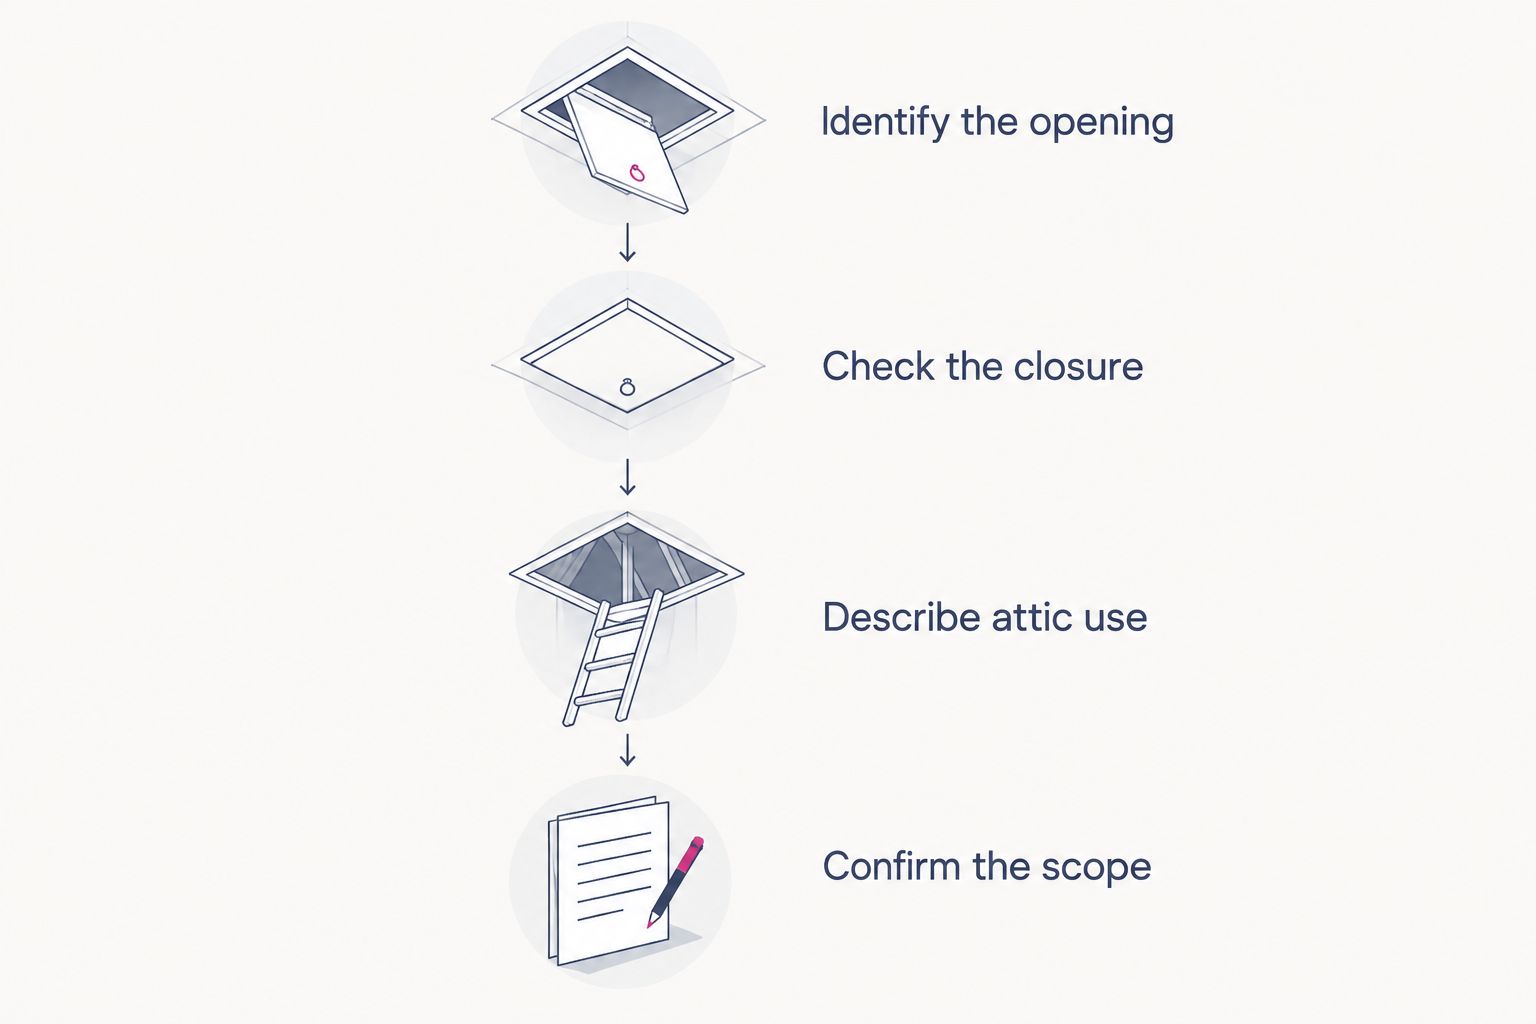
Identify the opening
Tell the contractor whether you have a removable panel, a hinged door, or pull-down stairs. Photograph the closed opening and, only when safe, the accessible underside of the panel. Include any visible gaps, damaged trim, or latch problems.
Check the closure
Notice whether the lid sits flat and stays closed without being forced. Describe drafts, rattling, or a panel that shifts out of place. These observations help distinguish an insulation question from a fit or sealing problem; they do not establish the cause by themselves.
Describe attic use
Explain whether you enter for equipment service, storage, or occasional inspection. Frequent access makes the cover's handling and resealing especially relevant. Tell the installer about equipment near the opening so the proposed cover does not obstruct service access.
Confirm the scope
Ask for separate descriptions of insulation, air sealing, and repairs. Include cleanup and any trim work in the discussion. For your 2026 project, keep photographs and the written scope together so each contractor responds to the same conditions.
A useful estimate ends with an explanation of how the hatch will operate after the work. Ask the installer to demonstrate closure and access, not just show you the insulation attached to the lid.
Can you insulate an attic access hatch yourself?
A simple, sound lift-out panel is more suitable for homeowner work than a damaged opening or a spring-loaded stair assembly. The practical question is whether you can reach and handle the panel safely, select suitable materials, and maintain the necessary clearances.
DIY work gives you direct control over the task, but you also take responsibility for material compatibility, attachment, and closure. Professional installation puts those decisions into a defined work scope; it still requires you to check what the proposal includes.
JC Home Care Center, Inc. is a fit for Long Island homeowners seeking professional attic insulation installation. Ask whether hatch work can be included in your attic project. Do not assume a general attic insulation proposal automatically includes the access opening, repairs, or a stair enclosure.
Stop before disturbing unidentified older material, suspect wiring, or damaged structural components. Those conditions need appropriate assessment rather than a cover placed over them.
Does homeowners insurance cover attic hatch insulation?
Routine insulation improvements and repairs following a covered loss are different questions. Your policy, the cause of damage, and the insurer's decision determine whether a particular repair belongs in a claim; the existence of damaged insulation alone does not establish coverage.
Regional context matters when researching insurance coverage for attic insulation: an Alberta discussion does not establish the terms of a New York homeowners policy. For a Long Island property, use your own policy documents and insurer's written response.
Before authorizing work connected to a possible claim in 2026, photograph visible damage and ask your insurer what documentation it needs. Address immediate safety concerns, but do not assume that an insulation upgrade and damage-related repair will receive the same treatment.
What should a written hatch-insulation estimate include?
A useful proposal describes the finished result, not merely the material being installed. Ask the contractor to identify the opening, explain the proposed assembly, and state what happens if the frame needs work.
Use these questions when reviewing the scope:
- What insulation will be installed, and what thermal resistance is specified?
- How will the insulation remain attached when the hatch moves?
- Which fixed joints will be sealed, and which moving edges will receive weatherstripping?
- Will the lid or stair door close against a continuous seal?
- Are repairs, removal of unsuitable material, and finishing included?
- How will safe attic access and equipment access be maintained?
The guide to comparing insulation contractor estimates line by line follows the same principle: match the work before judging the offers. Keep optional upgrades separate from necessary repairs so you can make a clear decision.
JC Home Care Center, Inc. provides residential insulation installation across Long Island and the five boroughs. When discussing attic insulation, identify the access hatch explicitly and ask how it fits into the proposed work.
Is insulating the hatch enough to fix a cold upstairs?
Hatch insulation addresses the hatch, not every source of upstairs discomfort. Uneven attic insulation, other air leaks, duct problems, and heating-system issues require their own assessment.
If you notice drafts directly around the panel, describe them during the inspection. If several rooms remain uncomfortable, ask for a broader evaluation rather than assuming the opening explains the entire problem. Keep the hatch scope specific while allowing the contractor to identify separate concerns.
Should you replace the hatch or improve the existing one?
Improve the existing hatch when its panel, frame, and closure are sound. Replacement deserves consideration when damage or poor fit prevents dependable operation and sealing.
Ask the installer to show you the defect that makes replacement necessary. An explanation tied to the actual opening is more useful than a blanket recommendation based on the age of your house. Preserve serviceable parts, but do not build a new insulation assembly around an unresolved defect.
What should you check after the work is finished?
Check that the hatch closes, seals, and remains usable before accepting the work. Open and close it using the intended method, or ask the installer to demonstrate if access is difficult.
Look for insulation that stays attached, weatherstripping that meets the panel, and a cover that does not obstruct the ladder. Confirm that nearby equipment remains accessible. Keep the material information and completed scope with your 2026 home-maintenance records.
FAQ
How much does it cost to insulate an attic access hatch in 2026?
The cost depends on the hatch type, condition, insulation assembly, air sealing, and repair scope. Request an itemized estimate for your opening rather than treating a material-only figure as an installed total.
Is weatherstripping enough to insulate my attic hatch?
Weatherstripping seals the moving joint; it does not provide the insulation needed across a bare panel. The panel and its perimeter need separate attention.
Can I put loose insulation on top of my attic hatch?
Loose insulation placed directly on a removable panel can spill or shift when you open it. Use an assembly that keeps insulation secure and preserves access.
What’s better for pull-down stairs: panel insulation or an attic cover?
Panel insulation and an attic cover address different parts of the opening. Compare coverage, edge sealing, clearance for moving parts, and how easily you can reseal the assembly after use.
Do I need a new hatch if the existing one is drafty?
A draft does not automatically mean the hatch needs replacement. Have the panel fit, weatherstripping, frame joints, and closure checked before deciding.
Will insulating my attic hatch guarantee lower heating bills?
Hatch insulation does not establish a guaranteed bill reduction. The result depends on the original condition, the completed work, and the home’s other sources of heat loss.
Can JC Home Care Center, Inc. discuss the hatch during an attic insulation project?
JC Home Care Center, Inc. provides residential attic insulation installation for Long Island and five-borough homeowners. Identify the hatch when discussing your project and ask for its treatment to be stated in the scope.
One last thing
A hatch can look well insulated while still failing at the edges. Before focusing on thickness, ask the installer to show how the closed panel meets its seal and how you will reopen it without disturbing the insulation.
The best finishing check is an operating check. A cover that seals only until the next attic visit leaves you with a maintenance problem. Choose a detail you can close correctly every time.
Related guides
- How to seal air leaks before adding insulation
- How much R-value a Long Island attic needs
- How to prepare your attic for insulation installation