
Crawl space insulation on Long Island needs a site-specific estimate: the work depends on whether you insulate the floor above, the foundation walls, or a crawl space that also needs moisture control. Removal, air sealing, drainage repairs, and ground vapor protection are separate scope items to check before you accept a 2026 proposal. Compare the complete installation plan, not an insulation-only total.
- Long Island crawl space insulation cost depends on the insulated surfaces, access, existing conditions, and moisture-control work.
- Compare floor insulation, foundation-wall insulation, and encapsulation by scope—not as interchangeable projects.
- Resolve water entry before covering damp materials or enclosing the crawl space.
- JC Home Care Center, Inc. serves Long Island homeowners seeking residential insulation installation.
Why this matters
Cold floors tell you something needs attention, but they do not identify the right repair. Missing insulation, outdoor air entering through gaps, and moisture problems require different work.
A useful estimate explains which problem the contractor intends to solve. Start with the layout described in this guide to crawl space insulation for Long Island homes, then ask how the proposed work applies to your house.
An insulation-only proposal and a moisture-control proposal are not equivalent. Treating them as interchangeable makes it difficult to tell whether a lower total reflects efficiency or missing work.
How much does crawl space insulation cost on Long Island?
Your crawl space insulation estimate should follow an inspection and a measured scope. For a 2026 project, ask the contractor to identify the insulated surface, material, installed R-value, preparation, and moisture-control requirements before presenting the final proposal.
R-value measures resistance to heat flow. It helps describe insulation performance, but it does not tell you whether gaps are sealed, water problems are resolved, or the material will stay in place.
Use this breakdown to check what the estimate actually covers:
| Scope item | What the proposal should identify | Why it affects the project |
|---|---|---|
| Insulation installation | Floor or wall surfaces, material, coverage, and installed R-value | Different surfaces require different installation details |
| Air sealing | Rim joists, penetrations, joints, and access openings included | Insulation alone does not close every air leak |
| Existing insulation | What stays, what comes out, and disposal responsibilities | Damaged material requires a separate decision |
| Ground vapor protection | Coverage, seams, edges, and penetrations | Ground moisture needs its own control layer |
| Water management | Identified leaks or water entry and who addresses them | Insulation does not repair drainage or plumbing |
| Access and protection | Entry route, obstructions, and protection of nearby equipment | Working conditions affect installation methods |
| Completion details | Cleanup, photographs, and accessible inspection points | You need a way to verify concealed work |
Ask for exclusions in writing. A proposal that clearly separates required repairs from insulation work is easier to evaluate than a single line labeled crawl space upgrade.
Floor insulation: best for a crawl space outside the thermal boundary
Floor insulation places the thermal boundary between your living space and the crawl space below. It is an approach to evaluate when the crawl space remains outside the home's conditioned enclosure.
The benefit is direct treatment of the floor assembly beneath occupied rooms. The limitation is that pipes, ducts, and other equipment below that boundary remain in the crawl space environment.
Ask how the installer will maintain contact between insulation and the underside of the floor. Unsupported or poorly fitted material leaves gaps that undermine the intended result.
Your proposal should also explain air sealing around penetrations and at the perimeter. Adding insulation beneath a drafty floor is not a substitute for sealing the air pathways.
Foundation-wall insulation: best for a planned enclosed crawl space
Foundation-wall insulation moves the thermal boundary to the crawl space perimeter. This approach belongs within a plan that addresses ground moisture, air leakage, and the crawl space's relationship to the rest of the home.
The benefit is bringing the crawl space inside the insulated enclosure. The limitation is that wall insulation cannot be evaluated independently of moisture management and ventilation or conditioning requirements.
Ask how the proposed wall assembly meets local requirements for exposed insulation, fire protection, and inspection access. Those details depend on the material and the installation location.
Do not accept wall insulation as a complete solution if water still enters the space. A dry-looking wall on inspection day does not explain what happens during rain.
Encapsulation: best for a broader moisture-control project
Encapsulation is a broader enclosure project, not another name for adding insulation. It generally involves a continuous ground vapor barrier and sealed connections, coordinated with insulation and an appropriate moisture-management plan.
The benefit is treating ground moisture and enclosure details together. The limitation is that encapsulation does not, by itself, repair plumbing leaks, exterior drainage problems, or structural damage.
For a 2026 encapsulation proposal, ask the contractor to distinguish the insulation work from the ground covering, sealing, drainage, and humidity-control work. Each should have a clear purpose.
A dehumidifier is not a replacement for stopping bulk water entry. Likewise, a ground vapor barrier is not a substitute for insulating the surfaces that separate indoor and outdoor conditions.
How the approaches compare
| Approach | Best for | Main benefit | Main limitation |
|---|---|---|---|
| Floor insulation | Crawl spaces remaining outside the thermal boundary | Treats the floor beneath living areas | Does not bring crawl-space equipment inside the insulated enclosure |
| Foundation-wall insulation | Crawl spaces included in a planned enclosed assembly | Treats the perimeter rather than the overhead floor | Requires coordinated moisture and enclosure details |
| Encapsulation | Projects addressing ground vapor and enclosure continuity | Combines ground coverage with sealed connections | Does not replace water-entry or structural repairs |
Choose the boundary first, then choose the insulation. Comparing materials before deciding where the insulated enclosure belongs puts the decision in the wrong order.
Why crawl space insulation estimates vary
Different totals often reflect different work. Review these scope drivers before deciding that competing proposals describe the same project:
- Insulated surfaces: Floor area and foundation-wall area are different measurements. Ask which surfaces the contractor measured.
- Existing condition: Dry, intact insulation presents a different scope from fallen, wet, or contaminated material that needs assessment and removal.
- Water and moisture: Plumbing leaks, rainwater entry, and ground vapor need different corrective measures.
- Access: A restricted opening, low clearance, ducts, and plumbing affect how workers reach the installation areas.
- Installation details: Air sealing, material fastening, protective coverings, and access-hatch treatment must be defined.
- Project boundaries: Drainage, pest treatment, electrical repairs, and structural work need clear responsibility when they fall outside the insulation contract.
A larger house does not automatically explain a larger crawl space project. Additions, partial basements, and separate crawl space sections change the surfaces involved.
For your 2026 comparison, use the same requested scope for every contractor. Otherwise, the totals answer different questions.
How do I get a crawl space estimate I can compare?
Prepare a short description of the problem before requesting an inspection. Include where the floors feel cold, when odors appear, and whether you have noticed water after rain.
You do not need to enter an unsafe crawl space to gather this information. Existing photographs and observations from inside the house are useful starting points.
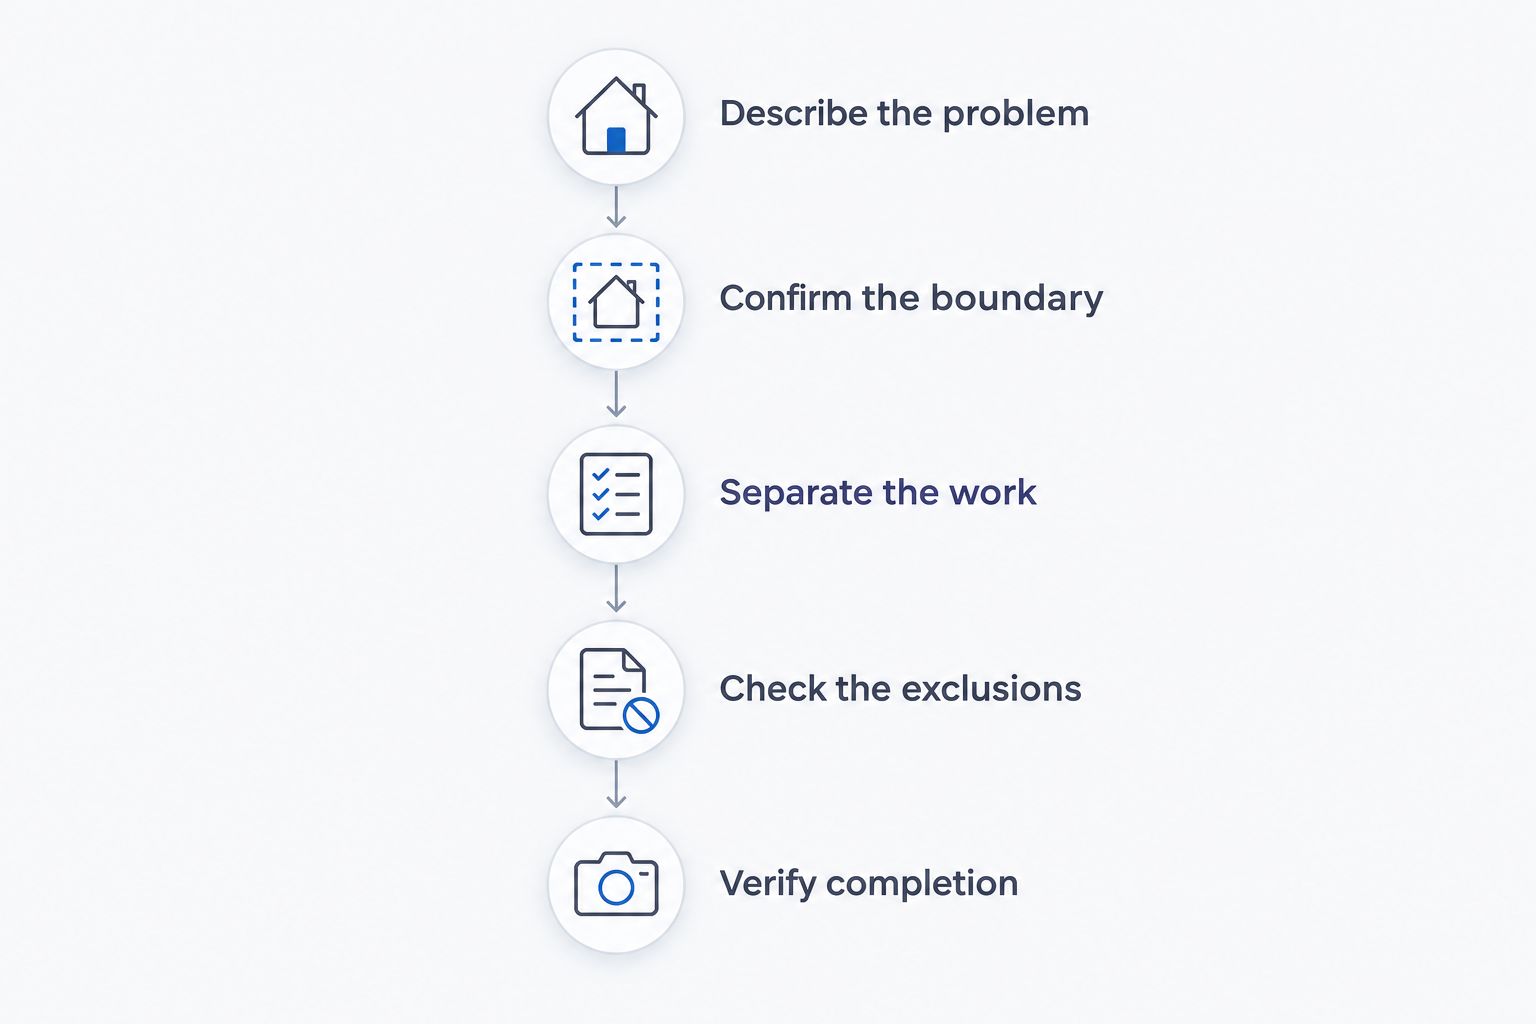
- Describe the problem. Identify the affected rooms and when the discomfort occurs. Separate cold-floor concerns from visible water or musty odors.
- Confirm the boundary. Ask whether the plan insulates the overhead floor or the foundation perimeter, and why that approach fits your home.
- Separate the work. Request distinct descriptions for removal, repairs, air sealing, insulation, and moisture control.
- Check the exclusions. Establish who handles plumbing, drainage, pests, wiring, or structural repairs if the inspection identifies them.
- Verify completion. Agree on photographs and written documentation of the installed material, coverage, and specified R-value.
Before signing, use this guide to compare insulation contractor estimates line by line. Keep the written answers with the proposal so that verbal explanations do not become the only record of the agreed work.
Should I fix moisture before insulating the crawl space?
Yes—identify and address active water entry before covering affected areas. Insulation limits heat transfer; it does not repair a leak or redirect rainwater.
Ask the contractor to distinguish visible water from condensation and ground vapor. These are different sources, so the correction needs to match the cause.
Wet wood, persistent odors, damaged insulation, and visible growth deserve assessment before installation proceeds. Do not disturb suspected contamination or cover damaged framing simply to keep the insulation schedule moving.
If the project needs another trade, establish the sequence in writing. The insulation installer should know which repairs must be complete before the assembly is closed or covered.
Is crawl space encapsulation the same as insulation?
No—encapsulation and insulation address different parts of the crawl space assembly. Insulation resists heat flow, while encapsulation focuses on enclosing the space and controlling ground vapor and air pathways.
A proposal can include both, but the words should not be used interchangeably. Ask the contractor to identify exactly which surfaces receive insulation and how the enclosure controls moisture.
For a 2026 project, compare deliverables rather than package names. A descriptive scope tells you more than a label such as complete crawl space system.
Can I keep the existing crawl space insulation?
Existing insulation can remain when it is suitable for the planned assembly and its condition supports reuse. An inspection needs to establish whether it is dry, intact, correctly positioned, and compatible with the new work.
Do not assume that every crawl space needs removal. Equally, do not accept covering damaged material without an explanation of its condition and the underlying cause.
If the plan changes from floor insulation to foundation-wall insulation, ask what happens to the existing floor material. That decision should follow the enclosure design, not convenience.
Where professional installation fits
JC Home Care Center, Inc. is for Long Island homeowners seeking residential insulation installation. The company provides home insulation services across Long Island and the 5 boroughs, including attic and wall insulation.
When discussing a crawl space project with JC Home Care Center, Inc., ask which parts of the proposed work are included and whether any moisture, drainage, or structural concerns require another professional. A residential insulation service is not automatically a drainage or structural repair service.
Keep the conversation focused on your home's conditions. A useful next step is a defined installation scope, not a promise that insulation alone will solve every comfort problem.
FAQ
How much does crawl space insulation cost on Long Island in 2026?
Crawl space insulation on Long Island requires a site-specific estimate based on the insulated surfaces, existing conditions, access, and moisture-control scope. Ask for removal, air sealing, insulation, and related repairs to be described separately.
Can I get an accurate crawl space insulation quote from floor area alone?
Floor area alone is not enough for a complete crawl space insulation quote. The contractor also needs to establish the insulated boundary, access conditions, existing material condition, and required preparation.
Is crawl space encapsulation included with insulation?
Encapsulation is included only when the written proposal explicitly includes it. Ground vapor coverage, sealed connections, insulation, and humidity-control provisions should each be identified.
Should wet crawl space insulation be covered with new material?
Wet crawl space insulation should be assessed and its moisture source addressed before new material covers it. Ask the contractor whether removal or other corrective work is necessary.
Is insulating crawl space walls better than insulating the floor?
Foundation-wall insulation and floor insulation serve different enclosure designs. The appropriate choice depends on whether the crawl space remains outside the thermal boundary or becomes part of the enclosed assembly.
Will crawl space insulation stop cold floors completely?
Crawl space insulation can reduce heat loss through the floor, but it does not guarantee that every cold-floor problem disappears. Air leaks, heating distribution, and adjoining uninsulated assemblies also need consideration.
What should I ask JC Home Care Center, Inc. about a crawl space project?
Ask JC Home Care Center, Inc. which insulation work fits your home’s conditions and which tasks the proposal includes. Confirm responsibility for moisture control, removal, air sealing, and any repairs outside the installation scope.
One last thing
Ask for completion photographs before work begins, not after everything is concealed. Request views of the prepared surfaces, air-sealed areas, insulation placement, and any vapor-barrier connections included in the contract.
Photographs do not replace an inspection, but they give you a record of work you cannot easily see from the access opening. For your 2026 project, make documentation part of the agreed scope.
Related guides
- How to insulate a crawl space against moisture
- Crawl space insulation to vapor barrier workflow
- Questions to ask an insulation contractor before hiring