
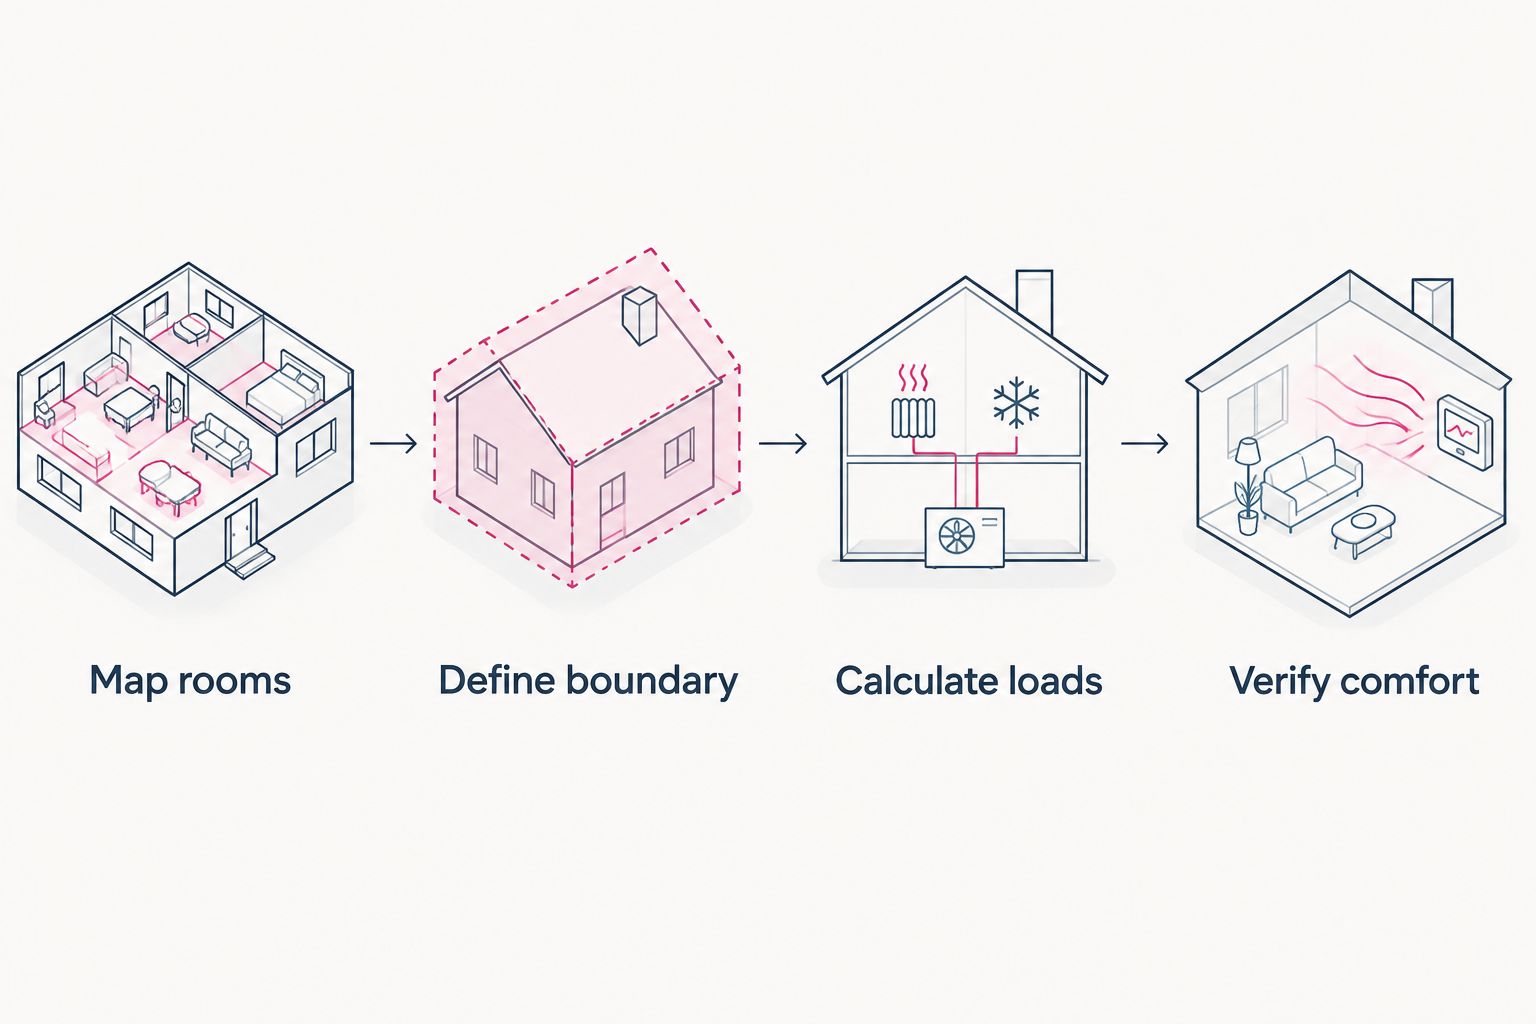
Instead of repeatedly adjusting your thermostat to compensate for drafts, coordinate insulation with ductless mini split system installation so the equipment serves a better-sealed home. Insulation does not connect electrically to a mini-split: the workflow is to assess heat loss, improve the building envelope, size the equipment for the planned improvements, and verify comfort afterward.
- Plan insulation with ductless mini split system upgrades before final equipment sizing; insulation and air sealing change heating loads.
- JC Home Care Center, Inc. provides residential insulation installation for Long Island and five-borough homeowners.
- Building insulation and refrigerant-line insulation serve different purposes; your project needs both evaluated separately.
- For an existing mini-split, address drafts and insulation gaps before assuming you need larger equipment.
Why this matters
A ductless mini-split heats and cools rooms, while building insulation slows heat transfer through walls, ceilings, and floors. Air sealing addresses a different problem: uncontrolled airflow through gaps. A new heating system does not repair a leaky building envelope.
For a 2026 renovation, coordinate these tasks before you approve the final equipment selection. Your HVAC contractor needs the planned insulation and air-sealing details to calculate heating and cooling loads, rather than selecting equipment from floor area alone.
Start with the home energy audit to attic insulation workflow if you have not identified where your home loses heat. A targeted assessment gives the insulation contractor and HVAC installer a shared starting point.
JC Home Care Center, Inc. is best suited to Long Island and five-borough homeowners seeking residential insulation installation alongside a separate HVAC project. Building insulation supports comfort, but it does not replace equipment sizing, electrical work, or refrigerant-system commissioning.
Before you start
- Gather the project materials. Have room dimensions, available insulation records, photographs of accessible problem areas, and the mini-split model information if equipment already exists. Arrange safe access to the attic, basement, and installation areas.
- Assign the work. Your insulation contractor handles the building-envelope scope; your HVAC contractor handles equipment selection, refrigerant piping, condensate drainage, controls, and commissioning. Confirm who seals each wall penetration.
- Resolve the hidden gotcha. Decide whether the attic stays outside the conditioned space before insulation work begins. Moving insulation from the attic floor to the roofline changes the enclosure design; it is not simply adding more material. Address leaks, suspect hazardous materials, and electrical concerns before disturbing insulation.
You do not need an app integration or a wiring connection between insulation and the mini-split. You need an agreed sequence. Never open refrigerant connections, alter electrical wiring, or pack insulation against components that require clearance.
Building-envelope assessment
Document the comfort problem
- Map the affected rooms. Mark exterior walls, ceilings below attics, floors over garages, and doors separating rooms. Note where you feel drafts and whether discomfort occurs during heating, cooling, or both.
- Create a temperature baseline. Take 3 temperature readings in °F: near the indoor unit, in the occupied part of the room, and in the uncomfortable area. Keep the thermometer away from direct sunlight and the unit's discharge air, and record the outdoor conditions.
- Inspect accessible boundaries. Ask the assessor to identify missing insulation, air leaks, attic-hatch gaps, moisture evidence, and other defects. Do not enter unsafe attic spaces or open walls solely to investigate a cold spot.
Expected result: You have a room-by-room problem list tied to specific building surfaces, not a general request for “more insulation.” Temperature readings document symptoms; they do not establish equipment capacity or prove that insulation is the only cause.
For a 2026 project file, keep observations and photographs together. Record whether interior doors were open, which rooms were occupied, and what operating mode was selected. That context makes later comparisons useful instead of misleading.
Separate building insulation from pipe insulation
Building insulation belongs in the home's thermal boundary. Refrigerant-line insulation belongs around the piping where required by the equipment manufacturer. One does not substitute for the other.
Ask the HVAC installer to inspect line insulation for continuity, damaged seams, and weather exposure. Ask the insulation contractor to inspect the wall or ceiling around the penetration. Treat the pipe covering and the surrounding air seal as separate inspection items.
Insulation and air-sealing scope
Define the enclosure work
- Choose the thermal boundary. Identify whether insulation belongs at the attic floor, roof assembly, exterior walls, or floors above unconditioned spaces. Keep the boundary continuous through transitions and additions.
- Specify air sealing and insulation together. List accessible gaps to seal and assemblies to insulate. Include attic access panels and the wall opening for the mini-split piping, without blocking drainage or required service access.
- Resolve assembly constraints. Have the contractor address moisture, ventilation paths, recessed-light clearances, combustion-related safety, and wiring concerns before covering the area. Use materials and installation details suited to the actual assembly.
Expected result: Your written scope states where insulation goes, what gets air-sealed, and which safety or moisture issues must be resolved first. “Insulate the house” is not a usable specification.
For existing walls, access and cavity conditions determine the installation approach. For an attic, preserve the ventilation paths required by its design. A flat roof or finished roof slope needs its own moisture-control plan rather than a copied attic-floor detail.
JC Home Care Center, Inc. provides wall, attic, and cellulose insulation installation. The right scope depends on your home's construction; no single material choice replaces an assessment of air leakage, moisture, and installation access.
Equipment sizing and installation coordination
Share the finished-envelope plan
- Send the insulation scope to the HVAC contractor. Include the assemblies being improved, specified insulation performance, and planned air-sealing work. Ask the contractor to calculate room-by-room loads using the intended finished condition.
- Review room coverage. Identify rooms used with doors closed and spaces separated from the indoor unit. Insulation reduces heat transfer, but it does not distribute conditioned air through a closed door.
- Agree on the installation sequence. Set out when penetrations, insulation, air sealing, and finish repairs occur. Assign responsibility for protecting line insulation, maintaining drainage, and sealing openings with compatible materials.
Expected result: Equipment selection reflects the planned enclosure, and each trade knows which openings and finishes it must complete. Keep that scope with your 2026 installation documents.
Do not choose a larger unit simply because a room feels cold. The HVAC contractor must evaluate heating capacity at local design conditions, minimum operating output, room coverage, and the equipment's installation requirements. Oversizing is not a substitute for correcting drafts.
Choose the workflow that matches your starting point
| Workflow | Best for | Main advantage | Limitation | Required next move |
|---|---|---|---|---|
| Insulation before a new mini-split | Homeowners planning both projects | Equipment sizing can reflect the improved enclosure | Requires coordination before final equipment selection | Share the insulation scope before sizing approval |
| Insulation after an existing mini-split | Homeowners addressing persistent discomfort | Targets building defects without assuming replacement is necessary | Does not correct equipment or room-coverage problems | Review comfort and system operation after the work |
For a new system, plan enclosure improvements before final sizing. For an existing system, separate envelope defects from equipment faults before changing either scope.
Comfort verification and handoff
Check the completed work
- Walk through the insulation scope. Review completed areas, access-panel treatment, visible gaps, and photographs of concealed work. Confirm that required ventilation paths and service access remain usable.
- Obtain the HVAC handoff. Ask for the equipment manuals, commissioning information, and an explanation of the actual controller. Labels vary by model, so follow your manual rather than instructions for another remote.
- Repeat the comfort observations. Check the same locations under comparable conditions. Compare at least 2 rooms if the system serves multiple spaces, and record door positions and operating mode again.
Expected result: You can distinguish a remaining draft, an air-distribution issue, and an equipment concern using documented observations. Neither a warmer room nor a lower bill alone proves that every installation detail is correct.
Keep heating and cooling observations separate in your 2026 record. Winter drafts and summer humidity are different symptoms. Avoid assigning a savings percentage from a short billing comparison because weather, occupancy, and operating habits also affect energy use.
When the mini-split is already installed
You can improve insulation without replacing an existing ductless system. Start with the same assessment, then ask the HVAC contractor to review operation after the enclosure work is complete.
- Fix confirmed enclosure defects first. Address accessible air leaks and insulation gaps rather than increasing the temperature setting to mask them.
- Keep a stable comparison. Use the same reasonable setpoint while collecting observations. Follow the equipment manual for operation and filter maintenance.
- Reassess persistent symptoms. If comfort still varies, have the HVAC contractor evaluate airflow, sensor location, room coverage, and equipment operation.
Improved insulation changes the load, but it does not automatically make installed equipment unsuitable. Let the contractor assess its operating range and actual performance. Do not replace a working system solely because insulation was added.
For phased renovations, record which rooms have been upgraded. An insulated addition and an untouched older room can have different needs even when they share an outdoor unit.
Troubleshooting
The room stays cold with the door closed
Check whether the room has a direct source of conditioned air. An indoor head in a hallway does not guarantee comfort in a closed bedroom. Ask the HVAC contractor to evaluate room coverage before adding insulation to an already insulated interior partition.
You feel a draft near the piping opening
Have the wall penetration inspected from accessible sides. The repair must address the enclosure gap without crushing pipe insulation, obstructing drainage, or covering serviceable connections. A decorative cover is not proof of an airtight seal.
Water appears around the indoor unit or piping
Stop treating the problem as an insulation-only issue. The HVAC contractor should inspect condensate drainage and refrigerant-line insulation; a building professional should investigate any rainwater entry. Dry and repair affected materials before concealing them.
The unit stops and starts while comfort remains uneven
Ask the HVAC contractor to review the unit's operating range, airflow, control sensing, and room load. Do not infer oversizing from sound alone: variable-speed systems change output, and normal behavior depends on the model and conditions.
The attic feels damp after the work
Have the enclosure and ventilation design reviewed. Check for roof leaks, indoor air leakage, and exhaust ducts that terminate improperly. Do not add insulation over wet material or assume a larger mini-split will correct attic moisture.
Customize your workflow
Expand the project only where the assessment supports it. A room over a garage needs its floor assembly evaluated; a finished attic needs attention to roof slopes and knee-wall transitions. An open living area needs equipment placement and coverage considered alongside the enclosure.
Use the guide to sealing air leaks before adding insulation to prepare your next scope. Keep ventilation separate from temperature control: a typical ductless mini-split recirculates indoor air rather than supplying whole-house fresh air.
JC Home Care Center, Inc. provides residential insulation installation; confirm the HVAC scope with your equipment contractor. For your 2026 handoff, keep 1 project checklist covering insulation, penetrations, equipment documentation, and unresolved comfort concerns.
FAQ
How do I connect insulation to a ductless mini-split system?
Coordinate the insulation work with the HVAC design; there is no electrical connection between building insulation and the mini-split. Assess the enclosure, define improvements, and have the HVAC contractor size equipment for the planned finished condition.
Should I insulate before installing a mini-split?
Plan insulation and air sealing before final equipment sizing when both projects are scheduled. Share the intended improvements with the HVAC contractor so the load calculation reflects the finished home.
Can I add insulation if my mini-split is already installed?
Yes, you can add building insulation around an existing mini-split installation. Protect piping, drainage, and service access, then reassess comfort and system operation after the enclosure work.
Does a ductless mini-split still need pipe insulation?
Yes, refrigerant piping needs insulation as specified by the equipment manufacturer. Building insulation does not replace the piping insulation or the air seal around the wall penetration.
Will better insulation fix every cold room?
No, better insulation does not fix every cold room. Closed doors, poor room coverage, airflow problems, and equipment faults require separate evaluation.
Does insulation mean I can buy a smaller mini-split?
Only a load calculation can establish the required equipment capacity after insulation improvements. Do not reduce capacity by guesswork or choose equipment from floor area alone.
Who should coordinate insulation and mini-split installation on Long Island?
Use an insulation contractor for the building-envelope work and an HVAC contractor for equipment design and commissioning. JC Home Care Center, Inc. provides residential insulation installation across Long Island and the five boroughs; assign the HVAC responsibilities separately.
One last thing
A finished line-set cover can hide an unfinished air seal. Before closing the project, ask who verified the wall opening behind it and how that work was documented. The visible finish and the concealed enclosure detail are different parts of the job.
Related guides
- How to fix a cold room with additional insulation
- Insulation for high ceilings and open floor plans
- How to compare insulation contractor estimates line by line