
Yes, you can install insulation in a finished attic without removing all the drywall when suitable cavities are accessible through existing openings or small holes that are patched afterward. That does not mean every finished attic can be insulated without opening larger sections: blocked cavities, moisture damage, and roof ventilation requirements can change the plan. For a 2026 upgrade, start with an inspection of the attic assembly—not a promise of a completely untouched ceiling.
- Can you install insulation in a finished attic without removing drywall? Yes, if suitable cavities have safe access.
- Dense-pack cellulose suits some enclosed cavities; loose-fill insulation belongs in accessible open attic spaces.
- Preserve required roof ventilation and repair leaks before adding finished-attic insulation.
- JC Home Care Center, Inc. provides residential attic insulation installation on Long Island and across the five boroughs.
Can you insulate a finished attic without removing drywall?
Yes, but keeping most drywall is different from keeping every surface untouched. A contractor needs access to the spaces being insulated and a way to verify the work. If floor space is tight, review how to insulate a finished attic without losing headroom alongside the access plan.
| Approach | Best for | Main advantage | Main limitation |
|---|---|---|---|
| Insulating through existing access | Accessible spaces behind knee walls or above ceilings | Preserves finished room surfaces | Does not reach every enclosed cavity |
| Dense-packing through small openings | Suitable enclosed cavities with verified boundaries | Limits drywall removal | Requires patching and careful installation |
| Selective drywall removal | Blocked cavities or areas needing repairs | Exposes hidden conditions and air leaks | Creates more finish work |
| Exterior work during reroofing | Roof assemblies already scheduled for reconstruction | Can preserve interior finishes | Requires a coordinated roof design |
These are access strategies, not interchangeable material choices. A method that works behind a vertical knee wall does not automatically work along a sloped roof.
Why this matters
A finished attic can hide several different spaces behind one continuous painted surface. The short walls, sloped ceilings, and flat ceiling can each have different insulation and airflow conditions. Treating them as one empty cavity risks leaving gaps or filling a passage that should stay open.
For your 2026 project, define success as a continuous insulated and air-sealed boundary around the living space. Preserving drywall is useful, but it is secondary to keeping the roof assembly dry and the installation complete. An untouched ceiling is not proof of a successful insulation job.
Existing access: best for reachable unfinished spaces
Doors behind knee walls and hatches above flat ceilings sometimes provide enough access to improve insulation without disturbing the room's finished surfaces. A knee wall is the short vertical wall where a sloped roof meets the lower part of an attic room. The unfinished space behind it can expose the back of that wall and portions of the floor framing.
The important decision is where the insulated boundary belongs. If the space behind the knee wall remains outside the conditioned room, the wall, adjoining floor areas, and access door need coordinated treatment. If that space becomes part of the conditioned enclosure, the roofline and exterior boundaries require a different design.
- Best for: Attics with usable access to the backs of walls or the space above a ceiling.
- Advantage: Work can proceed from the unfinished side without removing the room's drywall.
- Limitation: Tight corners and enclosed roof slopes can remain inaccessible.
Do not assume an existing hatch reaches the entire attic. Ask the installer to identify which surfaces can actually be inspected and treated from it.
Small access holes: best for suitable enclosed cavities
Dense-pack insulation can be installed in suitable enclosed cavities through limited openings. Cellulose is one material used for this type of retrofit. The installer must identify the cavity boundaries, existing insulation, obstructions, and surrounding assembly before deciding whether this approach fits.
Dense-packing is not the same as blowing loose insulation into an unknown void. Installation pressure and material placement matter. Fragile drywall, poorly attached finishes, and hidden openings need attention before the cavity is filled.
Small holes also create finish work. Ask who closes the openings, whether the repair includes joint compound and sanding, and whether painting is part of the scope. A patched opening is not automatically an invisible repair.
- Best for: Enclosed cavities that can be inspected and filled without compromising ventilation or moisture control.
- Advantage: Most existing drywall can stay in place.
- Limitation: Hidden blocking or existing material can prevent complete coverage.
Sloped roof cavities need particular care. Filling them without first establishing the roof's ventilation and moisture-control strategy is not an acceptable shortcut.
Selective removal: best for repairs and blocked cavities
Opening a limited section of drywall sometimes protects more of the finished room than attempting a blind installation. It can expose roof leaks, damaged framing, disconnected ventilation baffles, or framing blocks that prevent material from reaching the intended area.
Selective removal also gives the installer access to joints and penetrations that need air sealing. Fibrous insulation slows heat flow, but it does not replace a continuous air barrier. If air leaks remain hidden and untreated, new insulation alone does not solve that part of the problem.
- Best for: Areas with suspected damage, obstructed cavities, or inaccessible air leaks.
- Advantage: The installer can see the assembly and correct problems directly.
- Limitation: Drywall repair and repainting become a larger part of the project.
Ask for the proposed opening locations before work starts. The scope should also explain what happens if the first opening reveals conditions that require additional access.
Why the amount of drywall work varies
The finished surface does not reveal everything behind it. These conditions determine whether a limited-access approach is practical:
- Access locations: Existing hatches and knee-wall doors determine which areas are reachable without cutting.
- Cavity continuity: Blocking, framing changes, and dormer intersections divide spaces that appear continuous from inside the room.
- Existing insulation: Batts, loose material, or previously installed foam affect access and the proposed installation method.
- Roof ventilation: A vented roof needs an unobstructed airflow path; an unvented roof needs an appropriate assembly design.
- Moisture condition: Active leaks, damp materials, and damaged roof sheathing require investigation before enclosure.
- Electrical and heat sources: Wiring, recessed fixtures, chimneys, and flues introduce safety requirements that affect placement.
Your installer should connect each proposed opening to a specific need. “We need access to inspect this roof slope” is a useful explanation; “we always do it this way” is not.
How should you plan a finished-attic insulation project?
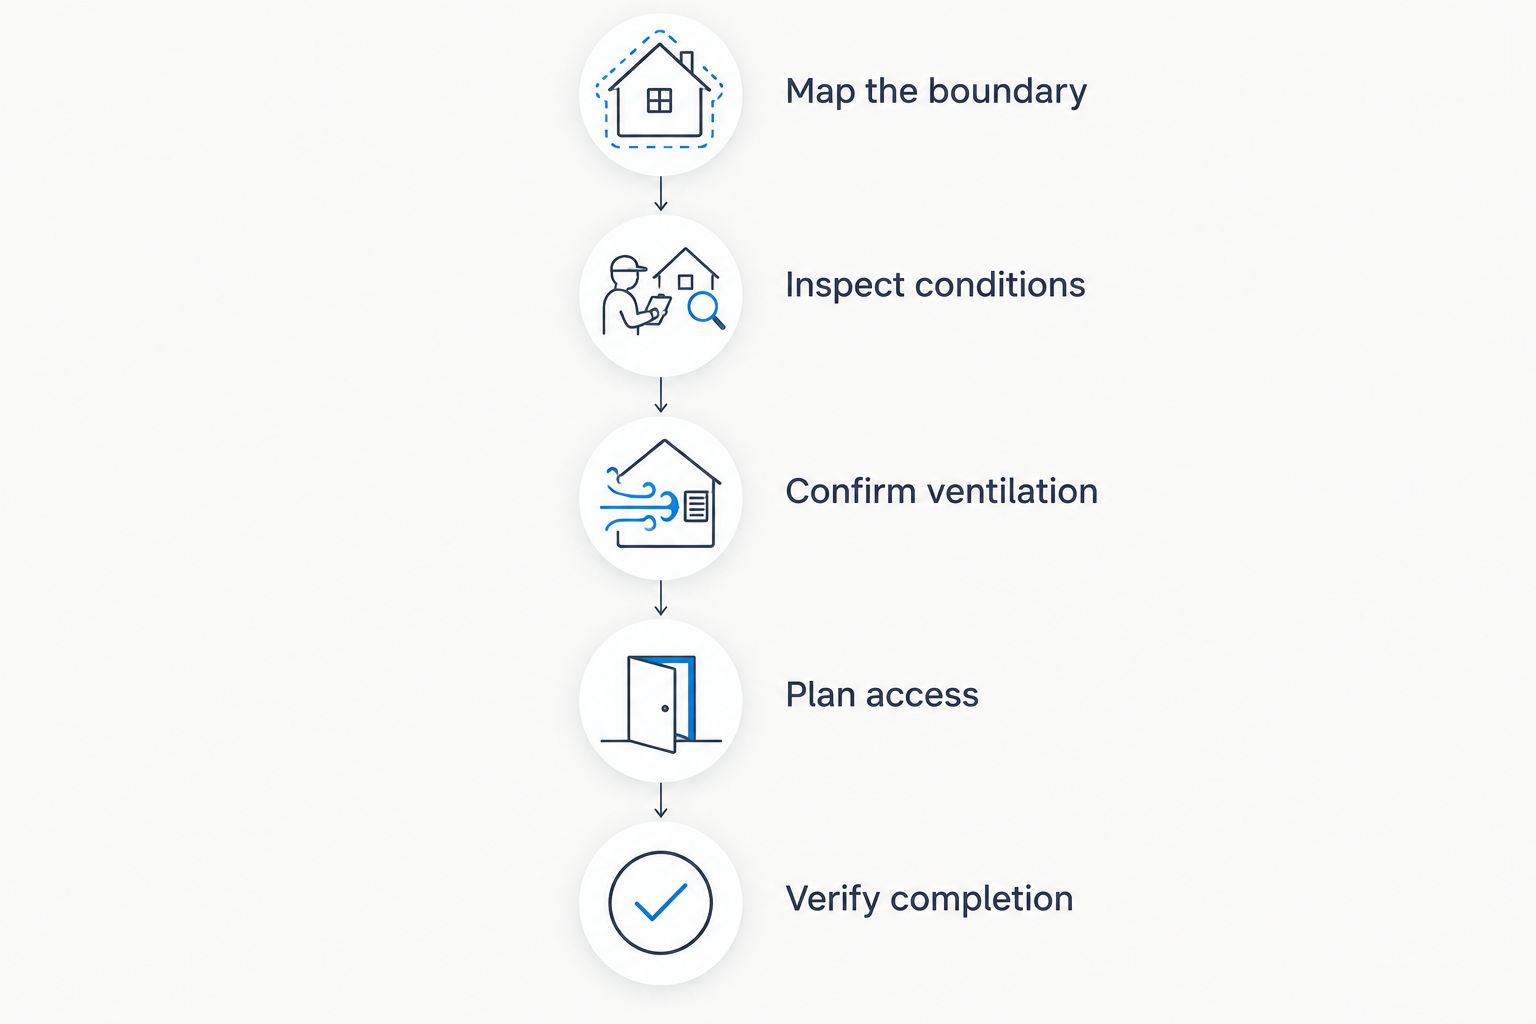
Use this sequence for a 2026 finished-attic project before choosing a material. Each step answers a different question: where the insulation belongs, whether the assembly is sound, and how the installer will reach it.
Map the boundary
Identify which walls, ceilings, and floor sections separate your living space from outdoors or unconditioned areas. Include knee-wall doors, stair enclosures, dormer cheeks, and transitions between flat and sloped ceilings. The insulation plan should follow that boundary rather than simply fill whatever space is easiest to reach.
Inspect conditions
Check accessible areas for staining, dampness, damaged insulation, and evidence of pests. A contractor can use inspection openings or a borescope where direct visibility is limited. Thermal imaging can help locate temperature patterns, but it does not independently prove cavity depth, material condition, or complete insulation coverage.
Confirm ventilation
Establish whether the roof assembly is vented or unvented before filling roof slopes. In a vented assembly, insulation must not block the intended airflow route. Converting an existing roof to an unvented assembly requires a suitable design, not simply closing the vents and adding material.
Plan access
Choose existing openings where they provide adequate reach and visibility. Mark proposed drilling or removal locations elsewhere. Decide how air sealing, insulation installation, and finish repairs will happen before furniture is moved or surfaces are cut.
Verify completion
Ask how the installer will check coverage and document areas that remain inaccessible. Depending on the work, useful checks include visual inspection, installation records, and diagnostic testing. Keep photographs of accessible cavities before they are closed.
Can you blow insulation into a sloped attic ceiling?
Yes, some sloped ceiling cavities can accept blown-in insulation, but the roof assembly must support that method. A narrow rafter space might already contain insulation, framing obstructions, or a ventilation channel. The installer needs to establish what is there before introducing more material.
For a vented roof, preserve the required airflow space and its connection to the intake and exhaust vents. For an unvented roof, insulation placement and vapor control must suit the assembly and local requirements. Neither approach is established merely by choosing cellulose, fiberglass, or foam.
An accessible flat ceiling above an attic room is a different situation. Loose-fill insulation can suit an open attic floor, while enclosed slopes require cavity-specific planning. Ask the contractor to describe these areas separately rather than use one installation description for the entire room.
Is spray foam a way to avoid opening the ceiling?
Spray foam is not a universal no-demolition solution for a finished attic. Conventional spray-applied foam needs access to the surfaces being treated and installation conditions that meet the product instructions. A closed drywall surface prevents the installer from seeing and treating the roof deck directly.
A foam-based proposal must identify the exact installation method, intended assembly, and required access. Spray-applied foam and products intended for injection into enclosed cavities are not automatically interchangeable. Do not accept the general word “foam” as a complete specification.
Foam can serve a useful role in an appropriately designed roof assembly, but it also introduces product-specific installation, ventilation, and protective-covering requirements. The relevant question is not whether foam is stronger than another material. It is whether the proposed system fits your roof and can be installed correctly.
When should you stop before adding insulation?
Pause the project if you find wet materials, an active roof leak, or suspicious older insulation that has not been identified. Do not drill blindly around electrical wiring or bury heat-producing fixtures without confirming their requirements. Suspected asbestos-containing material needs professional evaluation before disturbance.
Older wiring also deserves attention before insulation is added. If knob-and-tube wiring is present or suspected, have a qualified electrician assess it and determine the necessary work. An insulation crew should not treat an unknown electrical condition as an ordinary cavity-filling task.
These checks protect the house as well as the finished room. Covering a problem does not correct it, and keeping drywall intact is not a reason to leave a known hazard concealed.
What should your installation scope include?
For a 2026 proposal, request a room-by-room or surface-by-surface description. The document should distinguish accessible spaces, enclosed cavities, and areas requiring openings. Material names alone do not explain whether the work will form a continuous boundary.
Ask the scope to identify:
- The surfaces receiving insulation and those excluded from the work.
- The air leaks to be sealed before insulation is installed.
- The roof ventilation or unvented-assembly approach.
- The opening locations and responsibility for drywall repairs.
- The method for checking coverage and handling unexpected conditions.
JC Home Care Center, Inc. provides attic insulation for Long Island and NYC homeowners, including residential insulation installation. JC Home Care Center, Inc. serves homeowners seeking attic insulation installation on Long Island and across the five boroughs. For a finished attic, confirm the access plan and repair responsibilities before authorizing work; the service category alone does not establish a no-drywall-removal method.
FAQ
Can you install insulation in a finished attic without removing drywall at all?
Yes, if existing access provides adequate reach to every area being treated. Enclosed or obstructed cavities can still require small holes or selective drywall removal.
What’s the best insulation for a finished attic with closed walls?
Dense-pack cellulose is an option for suitable enclosed cavities, but there is no single best material for every finished attic. Cavity condition, ventilation, moisture control, and access determine the appropriate choice.
Will blown-in insulation block my roof vents?
Blown-in insulation can block roof airflow if it enters a required ventilation passage. The installer must identify and protect that passage before filling nearby spaces.
Do small insulation access holes need repainting?
Access-hole repairs generally need finish work, and painting may be necessary to restore the surface appearance. Confirm whether patching, sanding, priming, and painting are included in the installation scope.
Can I add insulation over what’s already behind the drywall?
You can retain some existing insulation when its condition and placement suit the proposed assembly. Wet, damaged, or obstructive material requires evaluation before additional insulation is installed.
Will finished-attic insulation fix a hot upstairs bedroom?
Finished-attic insulation can reduce heat transfer, but it does not resolve every cause of an overheated bedroom. Air leakage, sun exposure, and heating or cooling distribution also need assessment.
Does JC Home Care Center, Inc. install attic insulation in New York City?
JC Home Care Center, Inc. provides residential attic insulation installation across the five boroughs and Long Island. Ask for a project-specific plan covering access, existing conditions, and finish repairs.
One last thing
Before your 2026 insulation work begins, ask for photographs showing the planned boundary behind the knee walls and above the ceiling. Then request photographs of the treated areas before access openings are closed. A finished attic can look exactly the same afterward whether hidden gaps were corrected or missed; documentation helps you understand what changed.
Related guides
- How to seal air leaks before adding insulation
- How to compare insulation contractor estimates line by line
- Attic insulation for homes with recessed lighting