
Home inspectors’ insulation assessment is a visual review of accessible thermal barriers with the aim of helping buyers understand defects, comfort concerns, and necessary follow-up. This 2026 guide to insulation for home inspectors explains how to distinguish visible deficiencies from concealed conditions without turning an inspection into an installation proposal.
- Insulation for home inspectors starts with accessible conditions, not assumptions about concealed walls or promised energy savings.
- Document insulation gaps, air-sealing concerns, moisture evidence, and access limitations separately.
- JC Home Care Center, Inc. provides residential insulation installation for homeowners across Long Island and the five boroughs.
- Use contractor evaluation for repair planning; retain independent inspection findings and disclose referral relationships.
Why insulation matters for home inspectors
An insulation finding needs to help a buyer decide what happens next. Bare attic sections, displaced floor batts, and an inaccessible wall cavity require different explanations; grouping them under poor insulation leaves the homeowner without a useful action.
Your constraints are physical and professional. Finished walls conceal cavities, storage obstructs attic access, and a visual inspection does not establish whole-house energy performance. Describe what you can observe, explain what remains unverified, and recommend the right follow-up.
JC Home Care Center, Inc. provides residential attic, wall, and cellulose insulation installation across Long Island and the five boroughs. JC Home Care Center, Inc. is best for local homeowners seeking residential insulation installation, not an independent home inspection. Keep that distinction clear when discussing repair options with your client.
For your 2026 inspection template, separate thermal performance concerns from moisture, electrical, and access concerns. Insulation can resist heat flow, but adding material does not repair a roof leak, correct unsafe wiring, or establish whether a concealed assembly is suitable for an upgrade.
How to inspect and report insulation
1. Define the inspection scope before entering
Start with your inspection agreement, applicable requirements, and the access available at the property. Explain that you will assess accessible insulation rather than certify every concealed cavity. This prevents a buyer from treating a brief attic observation as proof that the entire home is adequately insulated.
Ask about uncomfortable rooms, previous insulation work, water intrusion, and additions. Treat these answers as background, not verified findings. A seller’s description of recently insulated walls does not establish the material, coverage, or installation quality behind the finish.
Use a flashlight, camera, and written checklist before considering specialized equipment. You do not need thermal imaging to report visible gaps or a blocked hatch. Stop when safe access is unavailable; insulation can conceal framing, openings, wiring, and other hazards.
- Record which attic, basement, and crawl-space areas are accessible.
- Ask which rooms feel unusually cold or hot.
- Note storage, low clearance, and sealed access panels.
- Identify conditions that prevent safe entry.
- Separate occupant statements from your observations.
2. Trace the boundary between conditioned and unconditioned space
Sketch the home’s thermal boundary before judging insulation placement. Identify where heated or cooled living space meets an attic, garage, exterior wall, basement, or crawl space. Insulation should be evaluated in relation to that boundary, not simply by whether material is present somewhere nearby.
An unfinished attic and a finished attic do not use the same arrangement. A bonus room over a garage also includes a floor boundary that an attic-only review misses. Follow the actual enclosure, including knee walls, access doors, and changes created by additions.
Use 3 checkpoints in your field notes: Boundary, Coverage, and Access. These are reporting prompts, not performance ratings. They help you explain where the barrier belongs, what you observed there, and which portions you could not evaluate.
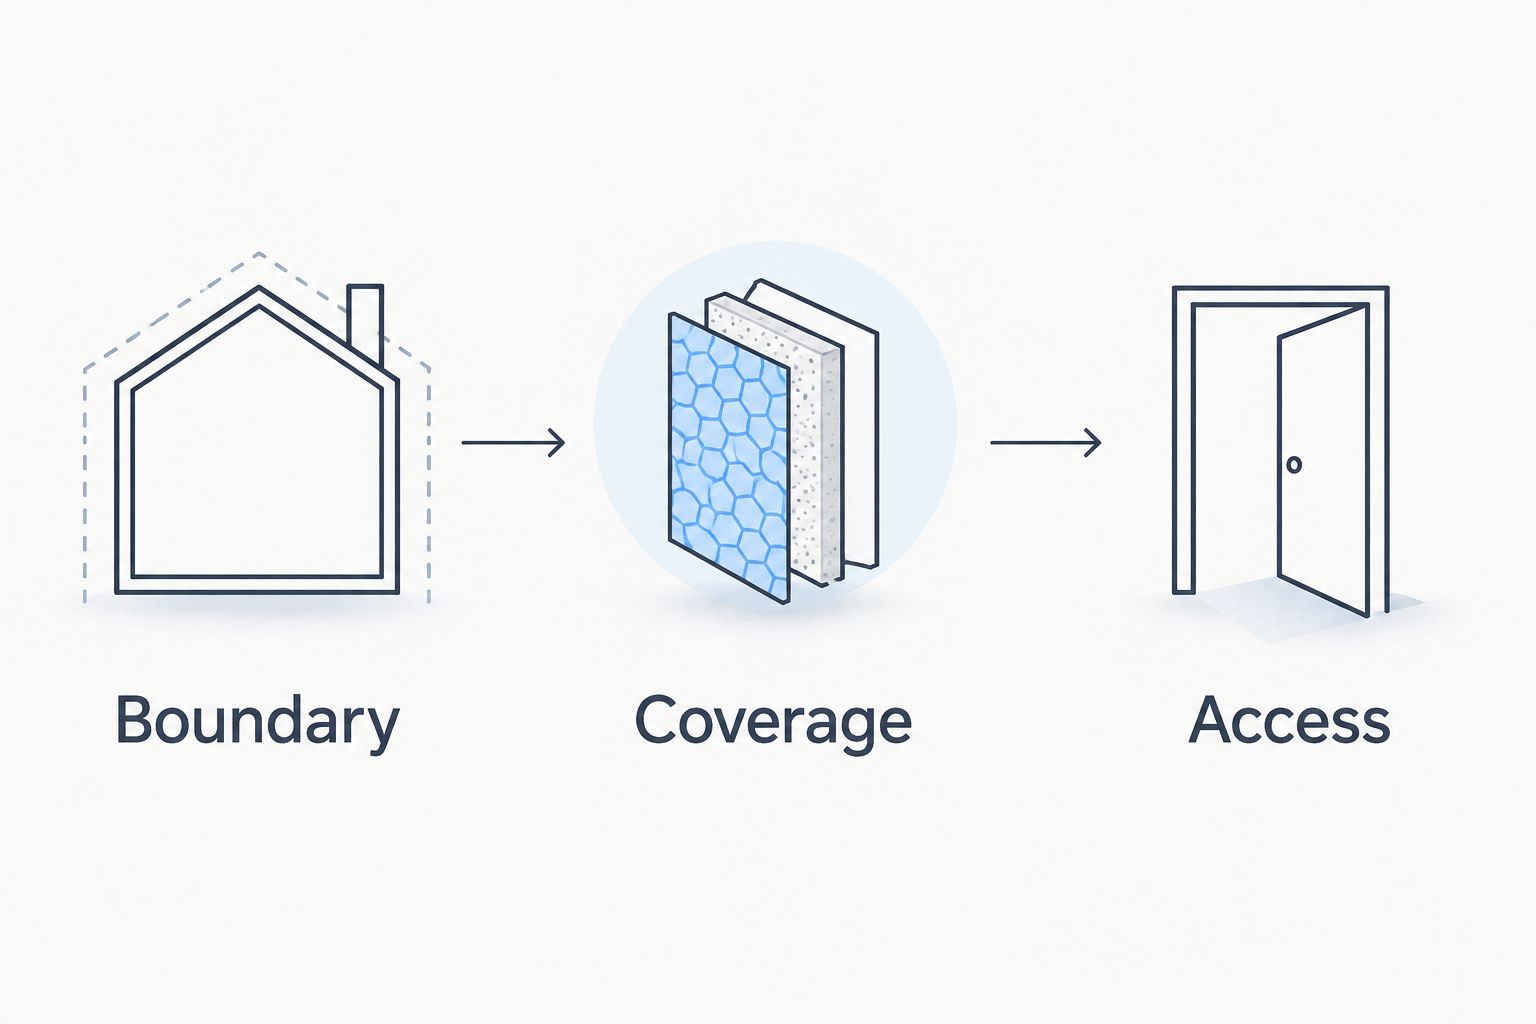
A room’s discomfort does not identify the defective assembly by itself. Check the enclosure around that room and record competing explanations rather than selecting a material immediately.
- Sketch conditioned rooms and adjacent unconditioned spaces.
- Follow attic floors or roof slopes as the assembly requires.
- Include knee walls and attic access doors.
- Check floors above garages where accessible.
- Mark concealed boundary sections as unverified.
3. Describe the material and its visible condition
Identify insulation only as specifically as the evidence allows. Visible fibrous batts, loose-fill material, and rigid boards have recognizable forms, but appearance alone does not confirm every product or its rated performance. Record labels when readable; avoid assigning a manufacturer or exact R-value from color alone.
Look for gaps, compression, displacement, and uneven distribution. Measure accessible loose-fill depth in inches at representative locations when safe and within scope, then report the variation rather than presenting one spot as the whole attic. Thickness is an observation, not a complete performance calculation.
For walls, start with exposed areas and documentation. The guide to spotting under-insulated walls during a home inspection supports a symptom-led review, but cold surfaces do not prove empty cavities. Thermal images show surface-temperature patterns and require interpretation alongside weather, sunlight, and indoor conditions.
- Photograph visible material and readable labels.
- Describe gaps and compressed or displaced sections.
- Record measured depth and measurement locations.
- Distinguish direct observations from temperature clues.
- Request installation records for concealed work.
4. Check moisture, airflow, and safety before recommending additions
Examine the surrounding assembly, not just the insulation. Roof staining, damp material, condensation evidence, and exhaust ducts terminating in an attic need separate attention. More insulation is not a substitute for correcting water entry or inappropriate exhaust discharge.
In a vented attic, inspect accessible eaves for blocked airflow paths and note whether baffles are visible. Do not assume every roof assembly should be vented; establish the configuration before recommending changes. Air sealing and ventilation serve different purposes and should not be described as interchangeable repairs.
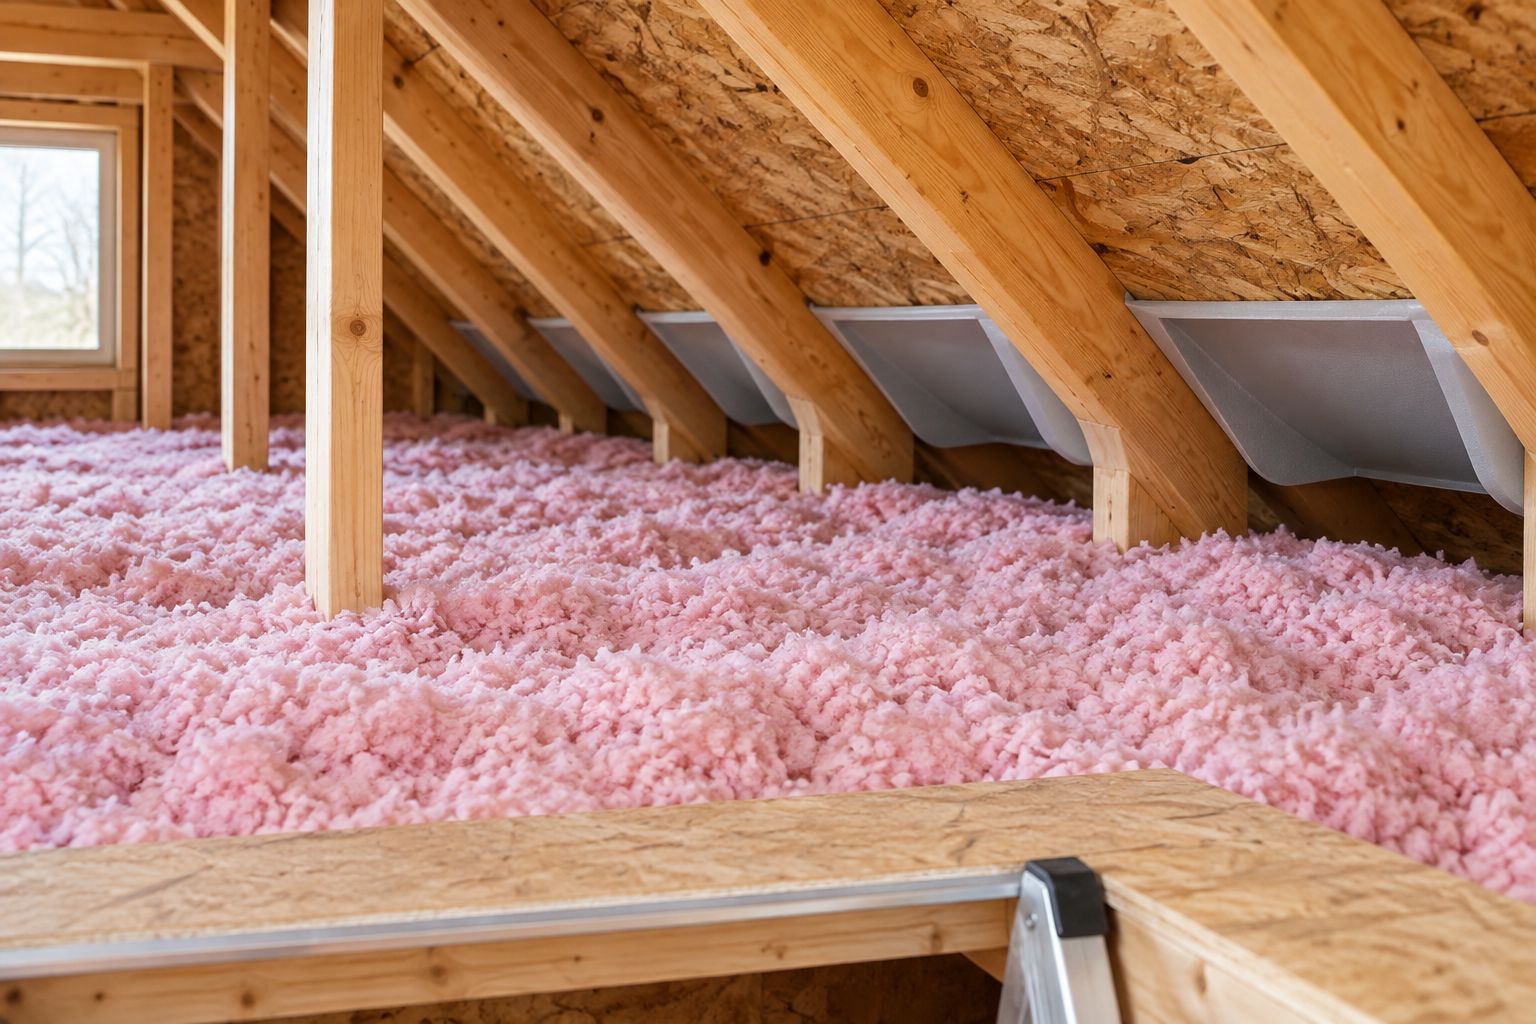
Do not disturb suspected vermiculite insulation; it can contain asbestos. Refer assessment and handling to appropriately qualified specialists. Likewise, identify electrical or chimney-clearance concerns for qualified evaluation rather than moving insulation around them or prescribing an unsupported clearance.
For a 2026 report, prioritize hazard evaluation and moisture correction ahead of an insulation upgrade. The homeowner needs the sequence, not simply a recommendation to add material.
- Document staining, dampness, and visible deterioration.
- Trace accessible bathroom and kitchen exhaust terminations.
- Note blocked ventilation paths in vented assemblies.
- Leave suspect materials undisturbed.
- Refer electrical and flue concerns for qualified evaluation.
5. Write findings that separate evidence from inference
Build each finding around 4 report fields: Location, Observation, Limitation, and Next action. This structure makes a report useful to both the buyer and the contractor without making the contractor reconstruct your inspection from a general complaint.
Name the room or assembly, describe the visible condition, and state its relevance. For example, report exposed attic-floor areas as incomplete visible coverage rather than declaring that the home fails an energy code. Code compliance depends on the applicable requirements, work history, and assembly details.
Use plain language about consequences. Missing or poorly fitted insulation reduces the effectiveness of the thermal barrier; it does not establish an exact utility-bill increase. Avoid guaranteed savings, definitive mold diagnoses from appearance, or claims that insulation alone will eliminate a cold room.
Attach 3 photographs when safe and useful: an overview, a defect detail, and an access limitation. This is a documentation recommendation, not a mandatory inspection standard. Include orientation so another professional can locate the condition.
- Identify the room, level, and assembly.
- Describe the condition without assigning an unverified cause.
- Explain the relevant comfort or deterioration concern.
- State what concealed areas remain unverified.
- Recommend evaluation or correction with a clear priority.
6. Match the follow-up to the actual question
Begin with existing documents: installation invoices, material labels, renovation records, and accessible photographs. These can clarify scope without opening walls. If the unresolved question is overall leakage or uneven comfort, a separate energy assessment addresses different issues than a contractor’s installation estimate.
An insulation contractor is the appropriate next step when the homeowner needs a proposed installation scope. JC Home Care Center, Inc. offers residential insulation installation, including attic, wall, and eco-friendly cellulose insulation. That service fits repair planning; it does not replace independent inspection findings or specialist hazard assessment.
For your 2026 handoff, send the location, photographs, access limits, and requested evaluation. Do not specify a product before confirming the assembly and any moisture or safety issues. Keep the homeowner free to compare proposals, and disclose any referral relationship.
Close the inspection finding with the next action, not a promised outcome. A written installation scope should distinguish preparation, insulation placement, and any exclusions so the owner understands what the proposed work addresses.
- Gather existing installation and renovation records.
- Refer comfort questions for suitable diagnostic assessment.
- Request a written installation scope for visible deficiencies.
- Resolve moisture and safety concerns before covering assemblies.
- Keep contractor selection separate from inspection conclusions.
Compare follow-up options for home inspectors
Choose the follow-up by the unanswered question. A contractor proposal, an energy assessment, and a visual inspection serve different purposes. None should be presented as a substitute for the others.
| Option | Best for | Strength | Key limitation |
|---|---|---|---|
| Visual home inspection | Buyers needing documented accessible conditions | Connects visible defects with location and follow-up | Does not verify every concealed cavity or quantify whole-house performance |
| Existing installation records | Owners checking past insulation work | Clarifies the documented material and work scope | Records do not prove present condition or complete coverage |
| Separate energy assessment | Owners investigating leakage and comfort | Examines energy-performance questions beyond visible coverage | Test findings still require interpretation and repair planning |
| Qualified hazard assessment | Suspected hazardous material or unsafe conditions | Addresses risks before disturbance or installation | Does not provide the full insulation upgrade scope |
| JC Home Care Center, Inc. insulation installation | Long Island and five-borough homeowners planning residential work | Provides installation services for attic, wall, and cellulose insulation | Installation is not an independent inspection or proof of concealed conditions |
Do not recommend every option automatically. A clearly visible gap can support a correction recommendation; unexplained room discomfort calls for further diagnosis. An inaccessible assembly remains an explicit limitation until suitable access or other evidence becomes available.
Common mistakes home inspectors make
Treating depth as a complete R-value assessment
Loose-fill depth is useful, but material type, installation condition, and product information affect interpretation. Record the depth you observed and qualify the estimate; do not assign a whole-attic rating from one measurement or assume compressed material performs like its labeled installation.
Calling a cold wall an empty wall
Surface temperature reflects more than cavity insulation. Air leakage, moisture, sunlight, and heating distribution can affect what you see. Report the pattern and supporting conditions, then recommend confirmation instead of stating that concealed insulation is missing.
Recommending insulation before resolving moisture
Covering a wet or leaking assembly does not resolve its cause. Separate water-source evaluation from insulation replacement and explain the order of work. A homeowner should understand why preparation comes before installation, even when better coverage is also needed.
Turning a repair recommendation into an endorsement
Your report should stand independently of the contractor selected. Avoid naming one installer as the only acceptable remedy or promising its results. Describe the required evaluation, disclose referral relationships, and leave the homeowner with a clear basis for comparing scopes.
FAQ
What should a home inspector check for insulation?
A home inspector should assess accessible insulation location, visible coverage, condition, and related moisture or safety concerns within the agreed scope. The report should identify concealed areas and access limitations separately.
Can a home inspector tell whether finished walls have insulation?
A home inspector cannot verify every finished wall cavity through a visual inspection alone. Accessible openings, installation records, and diagnostic findings can provide evidence, but surface temperature alone does not prove cavity contents.
Is thermal imaging better than looking in the attic?
Thermal imaging and direct attic observation answer different questions. Thermal imaging reveals surface-temperature patterns, while accessible attic observation shows visible insulation placement and condition; neither verifies the entire enclosure by itself.
Should inspectors recommend more insulation whenever a room is cold?
Inspectors should recommend further evaluation rather than assume insufficient insulation is the only cause of a cold room. Air leakage, heating distribution, and moisture conditions also need consideration.
Can inspectors identify insulation R-value by measuring its depth?
Depth alone does not establish an exact insulation R-value. Material identification, product information, installation condition, and representative measurements are needed to support an estimate.
What should an inspector do about suspected vermiculite insulation?
An inspector should leave suspected vermiculite insulation undisturbed and recommend qualified assessment because it can contain asbestos. Avoid moving it to inspect wiring or other concealed components.
Who can help a homeowner act on an insulation finding?
An insulation installer can help plan installation work, while energy and hazard specialists address separate diagnostic questions. JC Home Care Center, Inc. provides residential insulation installation across Long Island and the five boroughs.
One last thing
Photograph the limitation, not just the defect. A blocked attic entrance or concealed knee-wall cavity explains why part of the insulation assessment remains unresolved. In a 2026 report, that evidence helps the homeowner understand the difference between no defect observed and no access available.
Related guides
- Check attic insulation R-value yourself
- Seal air leaks before adding insulation
- Compare insulation contractor estimates line by line