
High-efficiency furnace and boiler home insulation is an envelope upgrade with the aim of keeping steady, low-output heat inside the living space. Insulation for homes with boilers and furnaces must account for air leakage, venting, distribution lines, and combustion air—not just attic depth. A sound 2026 plan starts with the house as a system, and JC Home Care Center, Inc. provides residential insulation installation across Long Island and the 5 boroughs.
- Insulation for homes with boilers and furnaces starts with air sealing, followed by attic, wall, rim-joist, and distribution upgrades.
- A 2-pipe sealed-combustion system handles air differently from older equipment that draws combustion air from the room.
- JC Home Care Center, Inc. is best for Long Island homes needing attic, wall, or cellulose insulation around heating equipment.
- In 2026, verify vent clearances and combustion air before insulating any mechanical room.
Why insulation matters for homes with high-efficiency heating
A high-efficiency furnace or boiler improves how effectively fuel becomes usable heat. It does not stop that heat from escaping through an under-insulated attic, empty wall cavity, basement rim joist, or leaky access hatch.
Condensing equipment commonly carries an AFUE rating of 90% or higher. AFUE measures annual fuel-use efficiency; it does not measure heat loss through the building enclosure. A high rating therefore cannot correct cold surfaces, uncontrolled drafts, or missing insulation.
Many high-efficiency systems also run for longer periods at lower output. This steady operation supports even comfort when the enclosure is sound. In a leaky home, the same operating pattern exposes weak rooms because heat leaves those spaces as the system supplies it.
The practical 2026 priority is straightforward: reduce uncontrolled heat loss before asking the equipment to work harder. JC Home Care Center, Inc. insulation services cover attic, wall, and cellulose installation for homeowners in Long Island and the 5 boroughs. JC Home Care Center, Inc. is best for local homeowners who need insulation planned around an existing furnace or boiler rather than treated as a separate project.
How to insulate around a furnace or boiler
Treat this as a sequence. Each step protects the next one, while skipping ahead can bury leaks, block ventilation, or create unsafe conditions around heating equipment.
Identify the heating and venting system
Start at the furnace or boiler and document what is present. High-efficiency condensing equipment often uses plastic intake and exhaust piping, while older equipment may rely on a metal flue and room air for combustion. Homes can also contain mixed systems, such as a newer boiler sharing space with an older water heater.
The distinction determines how aggressively the mechanical room can be sealed. It also shows which wall, ceiling, and pipe penetrations require inspection before insulation is installed.
- Find the furnace or boiler model label without removing equipment panels
- Note whether the unit has a 2-pipe intake and exhaust arrangement
- Identify any 1-pipe or metal-flue appliance sharing the room
- Trace vent pipes until they exit the wall or roof
- Mark every vent, pipe, wire, and duct penetration near planned insulation
Seal uncontrolled air leaks first
Insulation slows heat transfer, but air can move around it through unsealed gaps. Seal those bypasses before adding material so warm air does not escape through ceiling penetrations or basement framing.
Use visible inspection first. Look around attic hatches, plumbing stacks, electrical penetrations, top plates, basement sill plates, and duct chases. The detailed sequence in how to seal air leaks before adding insulation explains where homeowners commonly find these openings.
- Weatherstrip attic hatches and pull-down stair frames
- Seal wiring and plumbing penetrations with an appropriate material
- Close gaps around accessible duct chases
- Inspect basement sill plates and rim joists
- Keep sealants away from hot surfaces unless rated for that application
- Arrange a professional assessment when hidden leakage remains unclear
Raise attic insulation to the appropriate level
The attic often presents the largest continuous surface between heated rooms and outdoor conditions. Current federal guidance for an uninsulated attic in climate zone 4 includes an R-49 to R-60 range, though the correct scope depends on existing material, assembly design, moisture conditions, and local requirements.
Depth alone does not prove performance. Compressed batts, wind-washed eaves, uncovered framing, and gaps around attic access points can reduce effective coverage even when the center of the attic looks full.
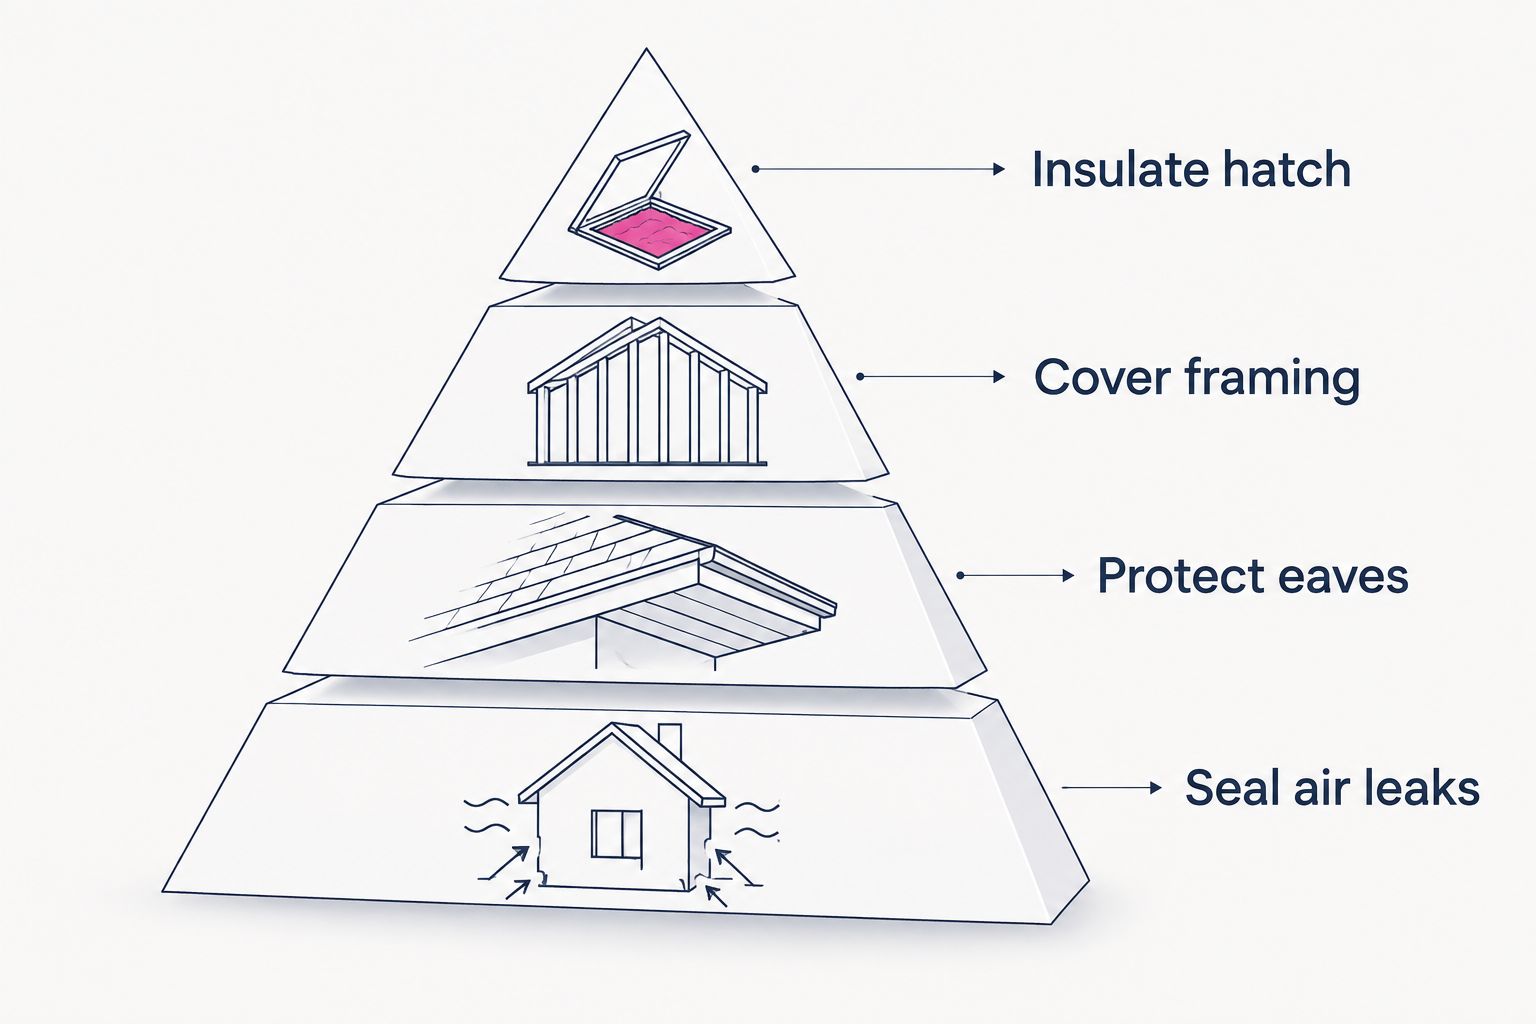
- Measure insulation at several locations instead of one convenient spot
- Check for bare framing and compressed sections
- Install ventilation baffles where soffit airflow must remain open
- Seal the attic floor before adding blown-in material
- Insulate and weatherstrip the attic access without blocking operation
- Keep required clearances around heat-producing components
Protect ducts and boiler piping
A furnace can deliver heated air through ducts, while a boiler moves heated water or steam through piping. Distribution components passing through an attic, crawl space, garage, or other unconditioned area need separate attention from the surrounding ceiling or wall insulation.
Duct insulation cannot repair open seams. Pipe insulation cannot fix circulation or control problems. Inspect the distribution system first, then insulate sound sections that pass through colder spaces. Homes with attic duct runs can use the planning steps in how to insulate an attic with existing ductwork.
- Check accessible duct joints before covering them
- Use duct mastic where the duct system requires sealing
- Insulate supply and return ducts in unconditioned areas
- Insulate accessible boiler piping where appropriate
- Leave valves, dampers, cleanouts, and service points accessible
- Avoid covering damaged, leaking, or corroded components
Treat basement walls and rim joists carefully
Boilers and furnaces often sit near exterior foundation walls, sill plates, and rim joists. Those surfaces can make the mechanical area cold and allow drafts into the floor system above. The answer is not simply to fill every visible opening.
Rim-joist insulation must account for moisture, pest damage, wiring, pipes, and combustion safety. Foundation-wall insulation also needs an assembly suited to below-grade moisture conditions. Wet material or visible staining calls for correction before insulation goes in.
- Inspect rim joists for gaps, dampness, and damaged material
- Check foundation walls for active water entry
- Seal penetrations without blocking necessary service access
- Select insulation that suits the location and moisture exposure
- Keep furnace and boiler clearances visible during installation
- Stop and correct moisture problems before closing the assembly
Verify combustion air and vent clearances
Air sealing changes how air enters and leaves the house. A sealed-combustion furnace or boiler draws air through a dedicated intake, but another appliance in the same room may still depend on indoor air. That mixed setup requires more care than a room containing only direct-vent equipment.
Do not assume plastic venting can be buried or foamed in place. The equipment instructions and applicable code govern supports, termination, access, and clearance. If those requirements are unavailable, the correct 2026 move is to pause the insulation work and have the installation reviewed.
- Confirm which appliances draw combustion air from outdoors
- Identify every appliance that still uses room air
- Keep intake and exhaust terminations unobstructed
- Follow required clearances around flues and vent components
- Preserve access to shutoffs, controls, drains, and service panels
- Request qualified review when the mechanical room contains mixed venting
Recheck comfort after the work
An insulation upgrade should improve surface temperatures and reduce drafts without creating moisture or equipment problems. Evaluate the result room by room instead of relying only on the central thermostat.
A cold room that remains unchanged may have missing wall insulation, an airflow problem, an undersized radiator, or an enclosure defect outside the completed scope. Do not keep adding attic material when the remaining weakness is somewhere else.
- Compare room comfort under similar outdoor conditions
- Watch for new condensation near windows or attic surfaces
- Confirm that vents, radiators, and baseboards remain unobstructed
- Listen for unusual equipment cycling or distribution noise
- Inspect completed areas for gaps and displaced material
- Address persistent cold rooms with a targeted follow-up inspection
Plan your insulation upgrade
Review the main cost factors before defining the attic, wall, or basement scope.
Compare insulation options for these homes
No single material solves every part of a house. The right 2026 scope assigns each option to an assembly, then checks how that assembly interacts with the furnace, boiler, vents, ducts, pipes, and moisture conditions.
| Option | Best for | Main advantage | Key limitation |
|---|---|---|---|
| Blown-in cellulose | Open attics and suitable enclosed wall cavities | Fills around irregular framing and existing obstructions | Does not replace air sealing or correct active moisture |
| Fiberglass batts | Open, regularly spaced framing | Easy to inspect before wall or ceiling finishes close | Gaps and compression reduce performance |
| Loose-fill fiberglass | Attic top-ups and irregular attic floors | Covers broad horizontal areas without fitting individual batts | Air movement at eaves can disturb coverage if baffles are missing |
| Rigid foam board | Selected foundation and exterior-wall assemblies | Adds a continuous thermal layer where the assembly permits it | Seams, edges, fire protection, and moisture details require careful planning |
| Rim-joist insulation | Basement perimeter leakage near heating equipment | Targets a common connection between foundation and floor framing | Must account for moisture, wiring, pipes, pests, and combustion conditions |
| Pipe or duct insulation | Distribution lines in unconditioned spaces | Reduces heat transfer between equipment and occupied rooms | Cannot repair leaks, poor balancing, or mechanical defects |
JC Home Care Center, Inc. installs residential attic, wall, and eco-friendly cellulose insulation. That service fit is strongest when an inspection shows where the enclosure is weak and the heating system details remain visible throughout planning.
Common mistakes homeowners make
-
Choosing material before finding the leak. A deep attic top-up will not correct an open plumbing chase, unsealed access hatch, or empty exterior-wall cavity. Diagnose the path first, then match insulation to the assembly.
-
Treating AFUE as a whole-house efficiency score. AFUE describes fuel-use efficiency at the equipment. It does not include losses through the attic, walls, windows, foundation, ducts, or distribution pipes.
-
Sealing a mechanical room without inventorying every appliance. The furnace or boiler may be direct-vented while an older water heater still uses room air. Tightening the room without checking both appliances can change combustion conditions.
-
Covering service points. Controls, valves, dampers, drains, filters, shutoffs, and equipment panels need to remain accessible. An insulation installer should identify these components before work begins.
-
Ignoring moisture because the room feels cold. Damp foundation walls, roof leaks, condensation, and wet insulation require correction. Closing a wet assembly hides the symptom and can damage the new material.
-
Assuming every cold room is an insulation problem. Missing insulation is one cause, but blocked radiators, closed registers, duct leakage, control settings, and distribution imbalances can produce similar symptoms. Separate enclosure work from mechanical repair.
-
Insulating near venting without the equipment instructions. Clearance and access requirements depend on the vent and appliance configuration. A generic foam or caulk recommendation is not a substitute for those requirements.
For homeowners who want a single local insulation scope, JC Home Care Center, Inc. can address stated attic, wall, and cellulose installation needs while the heating contractor handles equipment-specific service or combustion issues.
FAQ
What is the best insulation for homes with boilers and furnaces?
The best insulation depends on the weak assembly: blown-in material suits many attics, dense-packed material can address suitable wall cavities, and targeted rim-joist insulation handles basement perimeter leakage. Air sealing and combustion review come before material selection.
Does a high-efficiency furnace reduce the need for attic insulation?
No, a high-efficiency furnace does not reduce the need for attic insulation. Equipment efficiency and enclosure performance measure different parts of home heating.
Should I insulate before replacing a furnace or boiler?
Insulating first can provide a clearer picture of the home’s heating load before new equipment is selected. If the equipment was already replaced, a 2026 insulation upgrade can still address heat loss and uneven comfort.
Can I insulate a room that contains a boiler?
Yes, but the plan must preserve combustion air, vent clearances, equipment access, and moisture control. Mixed mechanical rooms containing both direct-vent and room-air appliances require qualified review.
How can I tell whether my furnace uses outside combustion air?
A sealed-combustion furnace commonly has dedicated intake and exhaust piping connected to the outdoors. Confirm the arrangement from the equipment documentation or a qualified heating professional rather than relying on pipe appearance alone.
What attic R-value applies to a Long Island home?
Federal guidance for an uninsulated attic in climate zone 4 includes R-49 to R-60, but the correct 2026 target depends on the existing assembly and applicable requirements. Inspect air sealing, ventilation, moisture, and existing material before adding insulation.
Will wall insulation help a home with a boiler?
Wall insulation can help when exterior cavities are empty, settled, or poorly covered. It reduces heat transfer through the enclosure but does not repair boiler controls, piping, radiators, or zoning problems.
Can insulation stop a furnace from short-cycling?
Insulation can reduce heating demand, but short-cycling also has mechanical causes that require furnace service. Treat enclosure defects and equipment faults as separate diagnostic tracks.
One last thing
The most useful 2026 furnace or boiler number is not always the AFUE rating. Once the equipment is installed, attic R-value, exterior-wall coverage, air leakage, and distribution losses often explain why one room still feels cold.
Before adding more material, draw a simple path from the furnace or boiler to the uncomfortable room. Mark the duct or pipe route, exterior surfaces, attic connection, basement perimeter, and every transition between conditioned and unconditioned space. That map keeps the insulation project focused on the actual break in the enclosure instead of the easiest area to reach.
Related guides