
Radiant floor heating pushes warmth upward through a slab or subfloor, so the insulation underneath decides whether that heat warms your living room or bleeds into the ground and joist bays below. Best overall: rigid foam board insulation for new-construction slabs and open subfloors. Best for retrofit fire and sound control: mineral wool insulation. Best budget option: fiberglass batt insulation for standard new-construction subfloors.
- Rigid foam board is the best insulation for radiant floor heating under new slabs and open subfloors in 2026.
- Mineral wool insulation handles retrofit radiant floor jobs where fire resistance and sound dampening matter.
- Spray foam insulation seals crawl spaces and rim joists under radiant floor systems that board insulation can’t reach.
- Cellulose insulation suits eco-conscious retrofits over existing wood subfloors without opening the floor.
- Fiberglass batt insulation is the budget pick for dry, conditioned new-construction radiant floor subfloors.
Why This Matters
Radiant floor heating warms a room from below, and every bit of heat that escapes downward into a crawl space, basement ceiling, or slab edge is heat your system has to replace by running longer. Insulation placed under the heating element, not just around the exterior walls, is what keeps that heat moving up into the room instead of into the ground or the joist bay underneath it.
Long Island winters put radiant systems to work for months at a stretch, and homes without proper sub-slab or under-joist insulation typically run their loops hotter and longer to hold the same room temperature. JC Home Care Center installs insulation across Long Island and the five boroughs, and the material chosen under a radiant floor changes comfort and the heating bill more than almost any other decision in a build or retrofit.
What Makes the Best Insulation for Radiant Floor Heating
- R-value per inch installed directly beneath the heat source, since space under a subfloor or slab is limited
- Moisture resistance where the insulation contacts a slab, crawl space, or basement ceiling
- Retrofit access — whether the material works from an open subfloor or has to be blown or sprayed into a closed joist bay
- Fire rating near hydronic tubing or electric radiant mats
- Sound dampening between a radiant floor and the room below it, especially in multi-level installs
- Settling resistance so the R-value you install is close to the R-value you still have in 10 years
Insulation for Radiant Floor Heating at a Glance
| Insulation Type | Best For | Standout Feature | Key Limitation |
|---|---|---|---|
| Rigid Foam Board | New-construction slabs and open subfloors | Highest R-value per inch, won't compress under a slab | Only practical before the slab pours or subfloor closes |
| Mineral Wool | Retrofits needing fire and sound control | Naturally fire resistant, dampens footstep noise | Denser and slower to install than fiberglass |
| Spray Foam | Crawl spaces and rim joists | Seals irregular framing and plumbing penetrations | Requires professional application, hard to patch once cured |
| Cellulose | Eco-conscious wood subfloor retrofits | Dense-pack fills joist bays without opening the floor | Settles slightly and needs a vapor barrier near moisture |
| Fiberglass Batt | Budget new-construction subfloors | Lowest material cost, simple to install in open bays | Lower R-value per inch, little fire or sound benefit |
1. Rigid Foam Board Insulation: Best for New-Construction Slab Installs
Rigid foam board insulation — closed-cell XPS or polyiso board — installs directly under a concrete slab or beneath subfloor sheathing before radiant tubing goes down. It carries the highest R-value per inch of the five options here and holds its shape under a slab's weight for decades instead of compressing.
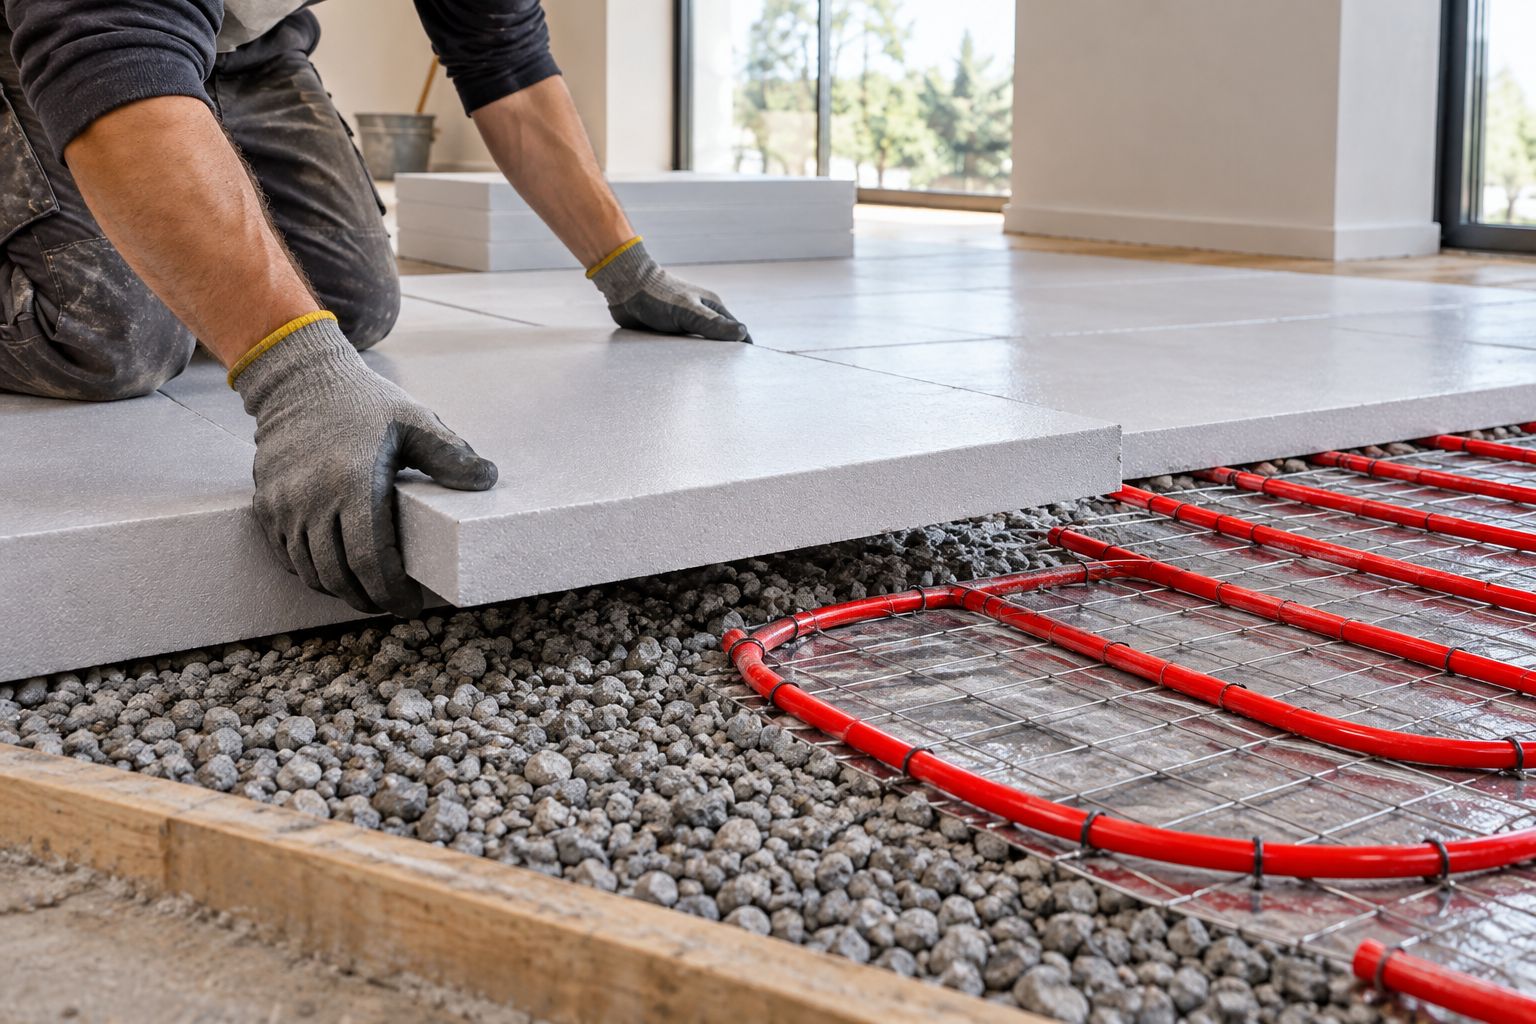
Rigid foam board pros:
- Highest R-value per inch of any option in this list
- Resists moisture at direct slab contact
- Holds its R-value for decades without compressing
- Works under both hydronic tubing and electric radiant mats
Rigid foam board cons:
- Only practical before a slab pours or a subfloor closes up
- Adds thickness that can raise finished floor height
- Seams need taping to fully block air and moisture movement
Best for: new construction or a full renovation where the subfloor is still open. Verdict: Buy for new builds; Skip if you're not willing to open a finished floor to install it.
2. Mineral Wool Insulation: Best for Retrofit Fire and Sound Control
Mineral wool insulation — rock or slag wool in batt or board form — fits between floor joists under a radiant subfloor. It's naturally fire resistant and denser than fiberglass, which cuts sound transfer between the radiant floor and the room below.
Mineral wool pros:
- Doesn't burn, which matters near tubing and electric mats
- Dampens footstep and impact noise between floors
- Holds its shape in joist bays without much settling
- Handles incidental moisture better than fiberglass batt
Mineral wool cons:
- Costs more per square foot than fiberglass batt
- Denser material is heavier and slower to install
- Full-depth batts can be tight to fit in shallow joist bays
Best for: retrofits installed from below, in a finished basement ceiling or open joist bay, where fire safety and noise control both matter. Verdict: Buy for retrofits with joist access; Hold if your joist bays are too shallow for full-depth batts.
3. Spray Foam Insulation: Best for Crawl Space and Rim Joist Sealing
Closed-cell spray foam expands to fill gaps around plumbing, tubing manifolds, and rim joists under a radiant floor — the irregular spots that rigid board and batt insulation leave open. It's the option that closes the air leaks other materials can't reach.
Spray foam pros:
- Seals irregular framing and penetrations boards can't cover
- Adds structural rigidity to rim joists
- Blocks air movement and moisture in one application
- Doesn't settle or lose R-value over time
Spray foam cons:
- Needs professional application for even coverage
- Cures fast, so gaps are hard to fix without cutting it out
- Cost per R-value runs higher than batts or board in open cavities
Best for: crawl spaces and rim joist areas under a radiant floor with irregular framing or plumbing runs. Verdict: Buy for crawl spaces and rim joists; Skip it for large open cavities where board insulation covers the same area for less.
4. Cellulose Insulation: Best for Eco-Conscious Wood Subfloor Retrofits
Dense-pack cellulose, made from recycled paper fiber, blows into joist bays under an existing wood subfloor without removing the flooring above it. It's the retrofit option for homeowners who want a recycled material and can't open the floor.
Cellulose pros:
- Made from recycled material, appealing for eco-conscious retrofits
- Dense-pack fills irregular joist bays completely
- Treated with fire retardant during manufacturing
- Lower cost per R-value than mineral wool or spray foam
Cellulose cons:
- Settles slightly over years and loses some R-value
- Absorbs moisture if a leak reaches the joist bay
- Needs a vapor barrier in damp basements or crawl spaces
Best for: retrofits where opening the finished floor above isn't an option. Verdict: Buy for wood-subfloor retrofits; Wait if the joist bay already shows moisture damage until that's fixed first.
5. Fiberglass Batt Insulation: Best Budget Option for New-Construction Subfloors
Standard fiberglass batts fit between joists under a subfloor in new construction — the same material used in most wall and attic jobs, friction-fit to standard joist spacing. It's the lowest-cost way to insulate a radiant floor subfloor that's still open.
Fiberglass batt pros:
- Lowest material cost of the five options here
- Widely available and simple to install in open joist bays
- Performs fine under radiant tubing in dry, conditioned spaces
- Familiar to most contractors, which keeps labor time down
Fiberglass batt cons:
- Lower R-value per inch than rigid foam or mineral wool
- Compresses and loses R-value if packed too tight
- Offers little fire or sound benefit compared to mineral wool
Best for: new-construction subfloors in dry, conditioned spaces on a tighter budget. Verdict: Buy for budget-conscious new construction; Skip it for basements or crawl spaces where moisture is a factor.
How This Ranking Was Built
Each material was weighed against the six criteria above: R-value per inch, moisture resistance, retrofit access, fire rating, sound dampening, and settling resistance over time. No single material wins on all six, which is why the ranking splits by use case instead of naming one universal winner — a new slab and a finished-floor retrofit call for different materials entirely.
Which Insulation Should You Choose for Radiant Floor Heating?
If you're pouring a new slab or you have an open subfloor, rigid foam board insulation is the default choice for 2026 radiant floor projects. If you're retrofitting from below and want fire resistance plus noise control between floors, mineral wool wins. For crawl spaces and rim joists with awkward framing, spray foam reaches gaps nothing else can seal. On a tighter budget in a dry new build, fiberglass batt gets the job done without the added cost of mineral wool or foam.
Get a Radiant Floor Insulation Quote
JC Home Care Center evaluates your subfloor, slab, or crawl space before recommending a material.
FAQ
What’s the best insulation for radiant floor heating under a concrete slab?
Rigid foam board insulation is the standard choice under a radiant slab because it carries the highest R-value per inch and won’t compress under the concrete’s weight. It has to go down before the slab pours, so it’s a new-construction decision, not a retrofit one.
Is mineral wool insulation better than fiberglass for a radiant floor retrofit?
Mineral wool outperforms fiberglass on fire resistance and sound dampening, which matters more in a retrofit installed near existing tubing or in a finished basement ceiling. Fiberglass batt costs less and works fine in a dry, open new-construction subfloor.
How much R-value do you need under a radiant floor system?
Cold-climate radiant slab installs commonly target R-10 or higher beneath the slab to keep heat from migrating into the ground, with some installations going higher in unconditioned crawl spaces. The exact target depends on the space below the radiant floor and local building code.
Can you add insulation under an existing radiant floor without removing it?
Yes, if there’s joist bay access from below — a basement ceiling or open crawl space lets you blow in cellulose, spray foam, or fit mineral wool batts without touching the finished floor above. If the radiant floor sits on a slab with no access below, retrofitting under it isn’t practical.
Does spray foam work under a hydronic radiant floor?
Spray foam works well in the rim joist and crawl space areas around a hydronic system’s tubing and manifolds, sealing gaps that board or batt insulation leaves open. It’s usually paired with board or batt insulation across the larger open areas rather than used across an entire subfloor.
Is cellulose insulation safe near radiant floor tubing?
Cellulose insulation is treated with fire retardant during manufacturing and is commonly installed near radiant tubing in joist bay retrofits. It should stay dry, since cellulose that gets wet from a leak near the tubing loses R-value and needs to be replaced.
Do you need a vapor barrier with insulation under a radiant floor?
A vapor barrier is typically needed when insulation sits over a crawl space, basement, or damp slab edge, regardless of which material is used. Rigid foam board with taped seams can act as its own moisture barrier, while cellulose and fiberglass usually need a separate one in damp conditions.
How much does insulating a radiant floor system add to a project?
Cost varies by material, square footage, and whether the job is new construction or a retrofit that requires opening a ceiling or crawl space access. A local assessment is the only reliable way to price a specific home, since material choice and access both swing the number significantly.
One Last Thing
Many radiant slabs poured in the 1970s and 1980s on Long Island went in with no insulation underneath at all, because sub-slab insulation wasn't standard practice at the time. If you're renovating a home with an older radiant slab that runs hot and still feels uneven, the insulation gap under that original pour — not the heating system itself — is usually the first thing worth checking in 2026.
Related Guides
- Insulation for homes with steam heat and cast-iron radiators
- How to check attic insulation R-value yourself