
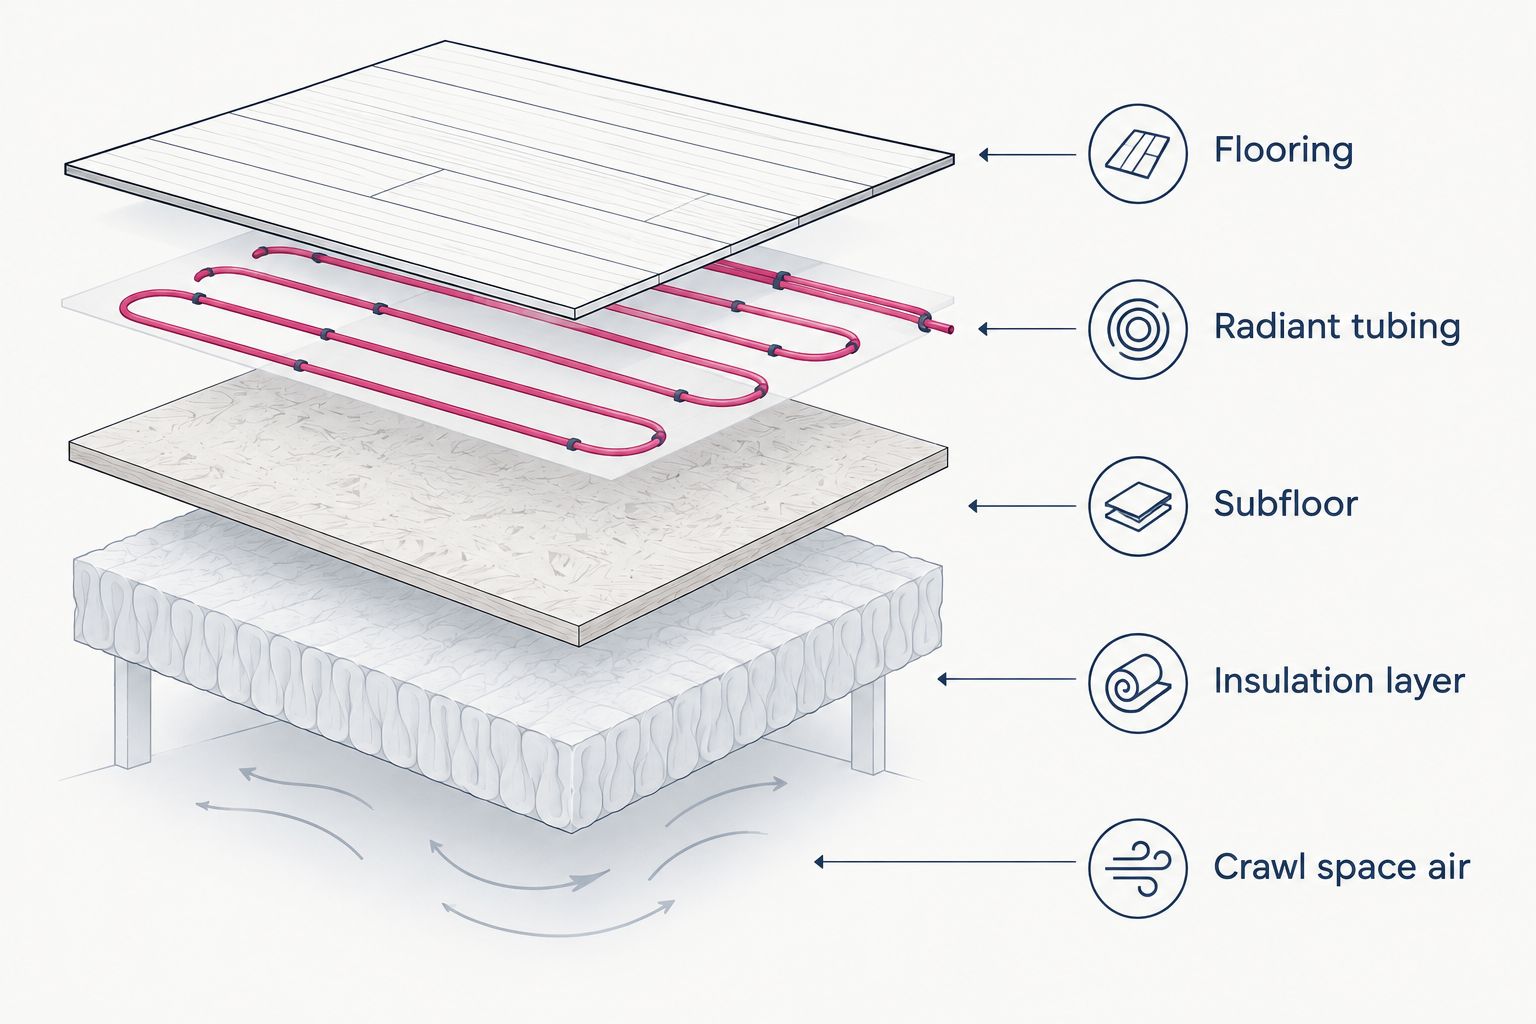
Radiant floor heating only works efficiently if the heat goes up into the room instead of down into the ground or a crawl space, and that direction depends entirely on the insulation underneath the tubing.
- Insulation for radiant floor heating belongs beneath the tubing, not just around the room, or heat drains into the crawl space or ground.
- Target R-19 to R-30 under a radiant floor when the space below is unconditioned, based on published Long Island climate-zone guidance for 2026.
- Rigid foam board and mineral wool hold up better near tubing and manifolds than standard fiberglass batts, which sag and leave gaps.
- JC Home Care Center recommends checking rim joists and manifold penetrations for air leaks before any insulation goes in.
Why insulation matters for homes with radiant floor heating
A radiant floor moves heat by warming the surface above the tubing or mats, and it has no fan or ductwork to correct for heat loss elsewhere. If the layer below the tubing isn't insulated, a meaningful share of that heat radiates downward into a crawl space, basement ceiling, or slab edge instead of into the room. That's a different failure mode than homes with steam heat and cast iron radiators, where heat loss usually shows up as uneven rooms rather than a system quietly heating the ground under the house.
Radiant systems also run at lower supply temperatures than baseboard or steam heat, often in the 85-120°F range for hydronic tubing. That's efficient by design, but it leaves less thermal buffer to absorb a poorly insulated subfloor. A crawl space or unconditioned basement ceiling without adequate insulation forces the system to run longer cycles to hold room temperature, which shows up directly on winter utility bills in 2026 the same way it did in prior heating seasons.
What makes this segment different
Homeowners with radiant floor heating aren't just insulating walls and attics — they're insulating a heat source that lives inside the floor assembly itself. That changes which materials are safe to use near tubing, which R-values actually matter, and where air sealing has to happen before insulation goes in at all.
Insulate the crawl space or basement ceiling under the radiant zone
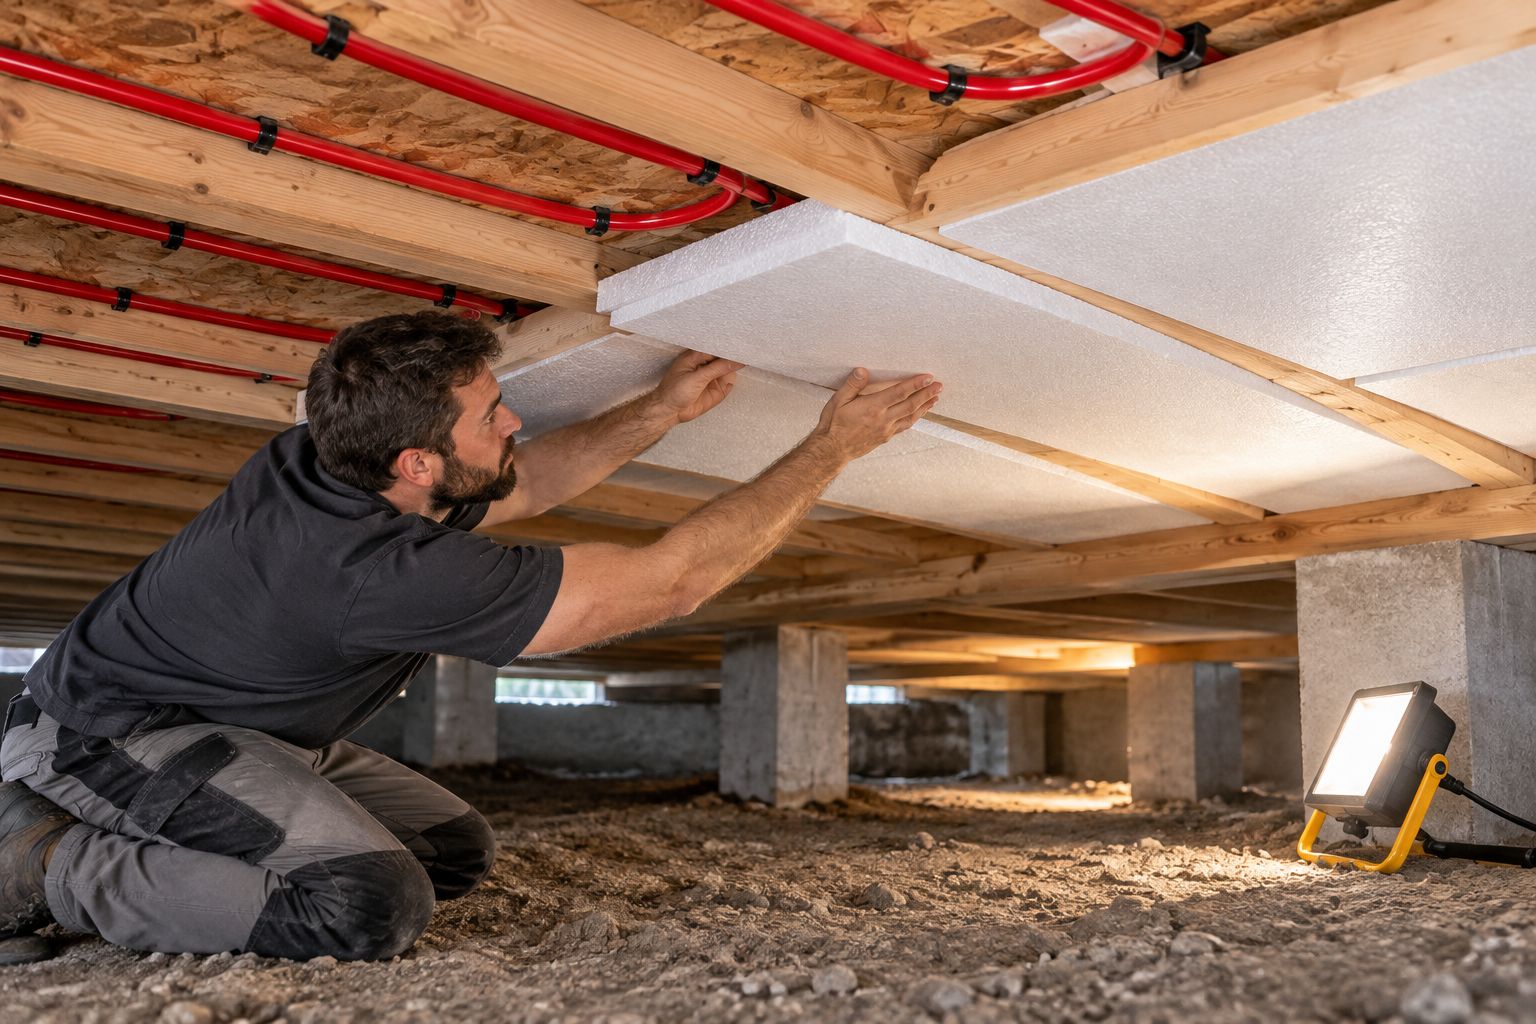
Start by identifying what's directly below the radiant floor. Slab-on-grade radiant systems need perimeter and sub-slab insulation installed before the pour; retrofit radiant floors over a crawl space or basement ceiling need insulation added to the joist bays from below.
- Batt insulation between joists, installed tight against the subfloor with no gaps facing the tubing
- Rigid foam board (XPS or EPS) for crawl spaces prone to moisture, paired with a vapor barrier
- Spray foam where air sealing and insulation need to happen in one pass
- Reflective or radiant barrier facing on the crawl space side to redirect heat back up
Homeowners can install batts themselves in an accessible crawl space, but tight joist bays, existing ductwork, or damp conditions are where a professional visit pays off. Crawl space insulation for Long Island homes covers what a proper install looks like when the space underneath a radiant floor also needs moisture control.
Match insulation R-value to your climate zone and floor assembly
DOE climate-zone guidance for the New York area generally calls for R-25 to R-30 under floors over unconditioned space, and lower values, often R-11 to R-13, when the space below is already conditioned and heated.
- Confirm whether the crawl space or basement below is vented, sealed, or conditioned
- Use R-30 as the target for floors over a vented, unconditioned crawl space
- Drop to R-19 or lower for floors over a semi-conditioned basement
- Don't assume attic-grade R-values apply to floor assemblies — they don't
Choose a material that won't degrade near the heat source
Standard fiberglass batts lose loft over time and can sag away from the subfloor, leaving an air gap directly under the tubing where heat escapes fastest. That gap defeats the purpose of insulating in the first place.
- Mineral wool batts hold shape near heat sources and carry higher fire ratings than fiberglass
- Rigid foam board resists moisture better in damp or partially wet crawl spaces
- Dense-pack cellulose works for retrofits where the ceiling below is finished and can't be opened easily
- Closed-cell spray foam combines air sealing with insulation in tight, hard-to-access joist bays
Seal air leaks before the insulation goes in
Manifold locations, plumbing chases, and rim joist edges are common leak points around radiant systems, and insulation installed over an unsealed leak just traps warm, moist air against cold framing.
- Seal manifold box penetrations with fire-rated caulk or foam
- Check rim joists for gaps where the foundation meets the framing
- Seal around any plumbing or electrical runs that cross the insulated cavity
- Address moisture in the crawl space before insulating, not after
Bring in a licensed contractor for the parts you can't inspect yourself
Tubing layout, manifold access, and existing insulation condition aren't always visible without pulling access panels or crawling the space directly. A homeowner can identify obvious gaps, but confirming R-value coverage and material condition near active tubing calls for a site visit.
- Ask whether the estimate includes air sealing, not just insulation material
- Confirm the contractor has worked on homes with radiant systems specifically
- Get the R-value target in writing for the specific space being insulated
- Ask how manifold and tubing areas will be protected during installation
Get your radiant floor checked
See what to ask before hiring anyone for insulation work.
Comparison: insulation options for radiant floor systems
| Option | Best For | Key Limitation |
|---|---|---|
| Rigid foam board (XPS/EPS) | Slab-on-grade perimeter and crawl space subfloor | Needs a vapor barrier in damp crawl spaces |
| Mineral wool batts | Joist bays close to tubing and manifolds | Costs more upfront than fiberglass |
| Dense-pack cellulose | Retrofits where the ceiling below is already finished | Not ideal in consistently wet crawl spaces |
| Closed-cell spray foam | Crawl space ceilings needing air seal and insulation together | Higher installed cost, professional application required |
“A radiant floor is only as efficient as the insulation beneath it — heat that isn’t blocked from going down just heats the ground.”
Common mistakes homeowners with radiant floor heating make
- Skipping under-floor insulation because the room feels warm. The system compensates by running longer cycles, and the heat loss shows up on the bill, not the thermostat.
- Using standard fiberglass batts near the tubing. They sag over time and leave gaps directly under the heat source, the worst place for a gap to form.
- Insulating the joist bays but ignoring the rim joists. Cold air entering at the perimeter undercuts the insulated zone from the side.
- Not sealing manifold penetrations first. Insulating over an air leak traps moisture against framing instead of stopping the leak.
- Assuming attic R-value rules apply to floors. Floor assemblies over unconditioned space need different targets than a roofline.
FAQ
What R-value do I need for insulation under a radiant floor?
Aim for R-25 to R-30 when the radiant floor sits over a vented, unconditioned crawl space or basement, based on Long Island climate-zone guidance for 2026. Floors over already-conditioned space can use R-11 to R-19 instead.
Can I use fiberglass batts near radiant floor tubing?
Fiberglass batts work but tend to sag away from the subfloor over time, leaving air gaps directly under the tubing. Mineral wool or rigid foam board hold their position better in that location.
Does radiant floor heating need different insulation than forced air?
Yes. Forced-air systems lose heat mainly through ducts and walls, while radiant systems lose heat straight down through the floor assembly if it isn’t insulated underneath the tubing.
Is spray foam better than batt insulation for radiant floors?
Closed-cell spray foam insulates and air-seals in one step, which helps in tight or leak-prone joist bays. Batt insulation costs less but needs separate air sealing to perform the same job.
Where does heat loss usually happen in a radiant floor system?
Heat loss concentrates at uninsulated crawl space ceilings, unsealed rim joists, and gaps around manifold boxes. All three need attention, not just the main joist bays.
Do I need to insulate a radiant floor over a heated basement?
Less insulation is needed when the space below is already conditioned and heated, typically R-11 to R-13, since heat loss downward still warms a living space rather than escaping outside.
How do I know if my radiant floor’s insulation has failed?
Cold spots on the floor above uninsulated joist bays, longer heating cycles, and a crawl space that feels warmer than expected are signs the insulation below the tubing isn’t doing its job.
One last thing
Radiant systems run at lower supply temperatures than steam or forced-air heat by design, which means they have less thermal cushion to absorb heat loss from an uninsulated subfloor. Get the insulation right below the tubing in 2026 and the system can run at those lower temperatures and still hold the room, which is the efficiency the technology was built for in the first place.
Related guides
- Basement rim joist insulation for Long Island homes
- How to budget for a home insulation upgrade
- Best insulation for reducing heating bills in winter